DinaG. Hunter, PA

BEDS3
BATHS2 full
SQUARE FEET1,654
MLS#G5115383
STATUSActive
PROPERTY TYPEResidential - Single Family
SUBDIVISIONFOX HOLLOW
Property Description
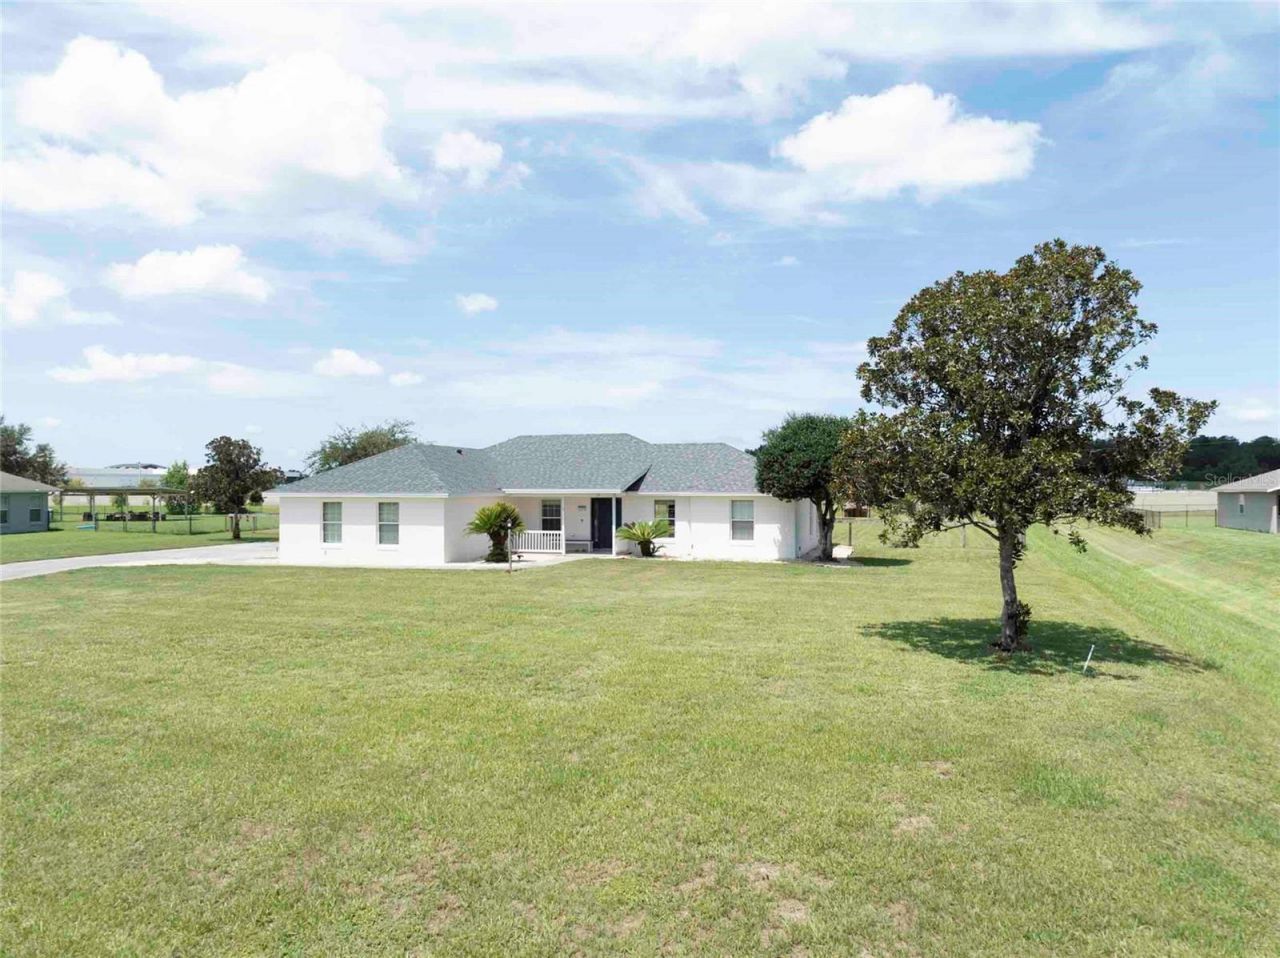
Welcome to Fox Hollow-where privacy, space, and convenience come together! This exceptional opportunity to own a beautifully maintained home in the desirable Fox Hollow community of Wildwood offers the perfect blend of peaceful acreage living and modern convenience. Situated on a beautiful 1.2-acre lot with a low HOA, this property provides the privacy and space you desire while remaining just minutes from The Villages, shopping, dining, entertainment, medical facilities, and major roadways.This thoughtfully designed home features 3 bedrooms, 2 bathrooms, plus a versatile office/flex room with a closet, offering endless possibilities as a home office, guest space, hobby room, or potential fourth bedroom. The desirable split floor plan adds privacy, positioning the spacious primary suite away from the additional bedrooms. As you enter, you'll appreciate the bright and inviting open-concept design featuring new luxury vinyl plank flooring throughout the main living areas and two of the three bedrooms. The interior and exterior have been freshly painted with premium Sherwin-Williams paint, creating a fresh, modern feel throughout the home. The spacious kitchen seamlessly connects to the living and dining areas, making it the perfect space for both everyday living and entertaining. An impressive extended triple-panel sliding glass door opens to beautiful backyard views while allowing an abundance of natural light to fill the living space.The private primary suite features two closets and a convenient exterior door leading directly to the covered patio, creating the perfect retreat for enjoying your morning coffee or relaxing at the end of the day. The primary bathroom offers dual sinks, generous cabinetry, and ample storage. The two additional bedrooms are located on the opposite side of the home, providing privacy for family members or guests. The guest bathroom also includes a private exterior door leading to the backyard, offering added convenience for entertaining and future outdoor enjoyment.Enjoy peace of mind with several recent updates, including a new roof (2023), new HVAC system (2026), and a water heater replaced within the last two years.The outdoor space is truly one of the highlights of this property. The fully fenced 1.2-acre lot features an oversized gated entrance and provides endless possibilities for RV or boat storage, recreational equipment, gardening, pets, and outdoor activities. With plenty of room to create your own private backyard oasis-including the potential addition of a pool-this property offers the flexibility and lifestyle acreage buyers seek. Additional features include a 2-car garage, RV hookup, and a home electric vehicle EV charging station, making this home ideal for RV owners, outdoor enthusiasts, and those looking for modern conveniences with plenty of room to spread out.If you've been searching for a move-in-ready home offering acreage, privacy, modern updates, and an unbeatable location near everything The Villages has to offer, this is the opportunity you've been waiting for. Schedule your private showing today-this exceptional property is sure to impress!
Property Features
Property Type: Residential - Single Family
Cooling: Central Air
Garage: 2 car attached
Heating: Central
Lot Size: 1.19 Acres
Roof Type: Shingle
Stories: 1.0
Taxes: $2,304
Year Built: 2005
Amenities
Ceiling Fans(s)
None
Feature Descriptions
Additional Rooms: Breakfast Room Separate, Den/Library/Office
Appliances: Dishwasher, Dryer, Range, Refrigerator, Washer
Directions: From US Hwy 301 and CR 462 (Cleveland Avenue) in Oxford, travel East on CR 462 for about 1.5 miles, Continue as the road curves and turn left onto CR121. Travel North on CR 121 for about 1 mile, then turn left onto CR 128, then turn right onto CR 128D. 91
Exterior: Stucco
Flood Zone Code: X
Flooring: Carpet, Luxury Vinyl, Tile
Foundation: Block
Garage Dimensions: 23x20
HOA Fee: 50/ Annually
HOA Y/N: Yes
Home Warranty Y/N: No
Lot Dimensions: 1.19
Number of Septics: 1
Number of Wells: 1
Other Equipment: None
Ownership: Fee Simple
Patio/Porch: Patio
Pets Allowed: Yes
Property Attached Y/N: No
Property Sub-Type: Single Family Residence
Sewer: Septic Tank
Showing Instructions: ShowingTime
Special Sale Provisions: None
Utilities: Electricity Connected
Water: Well
Water Access Y/N: No
Zoning: R-1
Room Sizes
Dining Room: 8x8
Living Room: 15x22
Kitchen: 12x19
Primary Bedroom: 15x12
Primary Bathroom: 6x7
Bathroom 2: 4x14
Bedroom 2: 11x9
Bedroom 3: 9x14
Office: 9x9
Listed By / Shown By
Listed By
Agency Name: FLAMINGO REAL ESTATE & MNGMT
Agency Contact: 352-689-1000
Shown By
Agent Name: Dina G. Hunter, PA
Agent Phone: (813) 404-7867 Cell
Agency Title: Florida Executive Realty

Estimate Your Payment
Estimated Payment
$ 1,161.13 per month $856.84 Principal & Interest $192.00 Property Tax $112.29 Homeowner's InsuranceChange Payment Information
CONTACT ME



Member Participants (and their affiliated licensees, if applicable) shall indicate on their websites that IDX information is provided exclusively for consumers’ personal non-commercial use, that it may not be used for any purpose other than to identify prospective properties consumers may be interested in purchasing, that the data is deemed reliable but is not guaranteed by MLS GRID, and that the use of the MLS GRID Data may be subject to an end user license agreement prescribed by the Member Participant’s applicable MLS if any and as amended from time to time. MLS GRID may, at its discretion, require use of other disclaimers as necessary to protect Member Participant, and/or their MLS from liability.
Based on information submitted to the MLS GRID. All data is obtained from various sources and may not have been verified by broker or MLS GRID. Supplied Open House Information is subject to change without notice. All information should be independently reviewed and verified for accuracy. Properties may or may not be listed by the office/agent presenting the information.
Privacy Policy / DMCA Notice / ADA Accessibility


This site is hosted, designed and copyright
© 1994 - 2026 by
Delta Media Group, Inc. -- Patent Pending --
9170 County Road 128d Road | MLS# G5115383
This single family home located at 9170 County Road 128d Road , Wildwood, FL 34785 is currently listed for sale with an asking price of $385,000. This property was built in 2005 and has 3 bedrooms and 2 full baths with 1654 sq. ft. County Road 128d Road is located in the FOX HOLLOW subdivision. Search FOX HOLLOW real estate on dhunter.floridaexecutiverealty.com today.