DinaG. Hunter, PA

BEDS2
BATHS2 full
SQUARE FEET1,150
MLS#W7890780
STATUSActive
PROPERTY TYPEResidential - Single Family
SUBDIVISIONTHE LAKES
Property Description
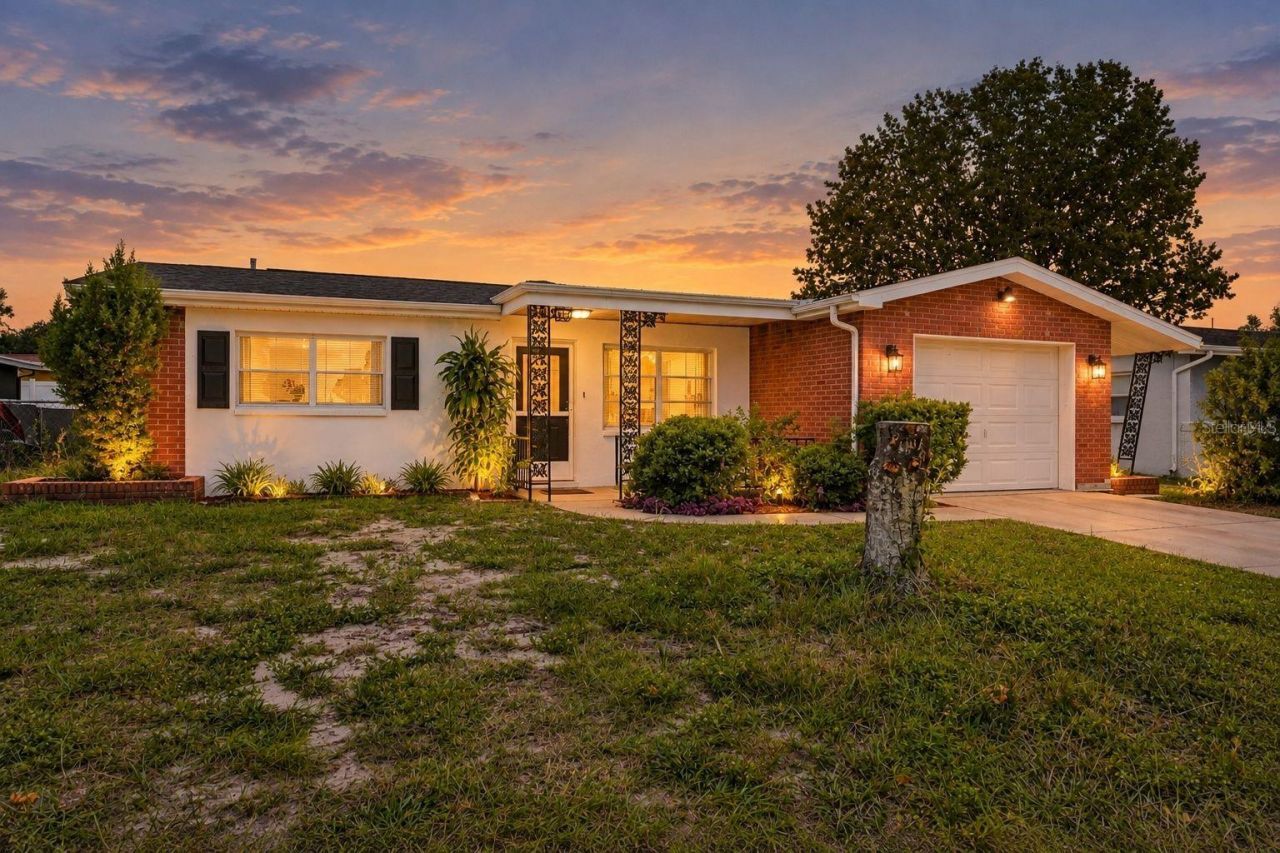
Welcome to this charming 2-bedroom, 2-bath home with a 1-car garage, situated on 0.12 acres and offering a ROOF AND WATER HEATER BOTH APPROXIMATELY 3 YEARS OLD! With inviting living spaces, a screened-in patio, and a fenced backyard, this home is ready for you to enjoy Florida living! As you arrive, classic red brick accents, a white exterior, decorative black shutters, and mature landscaping create a welcoming first impression. A covered front porch with a wood-paneled ceiling and decorative wrought-iron columns invites you inside. Step into the spacious living room, where beautiful luxury vinyl flooring, soft blue walls, white crown molding, and a large front-facing window create a bright and comfortable atmosphere. The open layout flows into the dining room, complete with tile flooring, a large window overlooking the backyard, and sliding glass doors leading to the screened patio. Nearby, the kitchen offers rich wood cabinetry, light-colored countertops, a decorative mosaic tile backsplash, stainless steel appliances, and a double-basin sink beneath a window overlooking the outdoors. Recessed ceiling detailing with track lighting adds character to the space. The spacious primary bedroom provides a relaxing retreat with luxury vinyl flooring, soft light green walls, two windows, and a separate closet. Its private ensuite bathroom includes a white single-sink vanity, decorative geometric-patterned wall tiles, and a tub/shower combination. The second bedroom continues the luxury vinyl flooring and offers soft blue walls, two windows, and a spacious closet with sliding doors. A nearby full bathroom includes a vanity with wood cabinetry, a large mirror, and a tub/shower combination with decorative tile accents. Everyday convenience continues into the attached garage, complete with a dedicated laundry area, utility sink, and storage shelving. Step outside to the screened-in patio, an inviting spot to enjoy your morning coffee, unwind after a long day, or simply take in the backyard views. Beyond the patio, the fenced backyard offers space for gardening, outdoor activities, and enjoying the Florida sunshine. Conveniently located near Werner-Boyce Salt Springs State Park, known for its scenic coastal waterways, kayaking, and nature trails, as well as Port Richey's Waterfront Park, which offers waterfront views and outdoor recreation. Shopping, dining, and everyday conveniences are also nearby!
Property Features
Property Type: Residential - Single Family
Cooling: Central Air
Fenced: Yes
Garage: 1 car attached
Heating: Central
Home Style: Traditional
Lot Size: 0.12 Acres
Roof Type: Other
Stories: 1.0
Taxes: $2,813
Year Built: 1984
Amenities
Ceiling Fans(s)
Walk-In Closet(s)
Sidewalk
Feature Descriptions
Appliances: Convection Oven, Dishwasher, Dryer, Microwave, Refrigerator, Washer
Directions: From US Highway 19, head north and turn right onto Fox Hollow Drive. Turn right onto Morehead Lane, then turn left onto Redfield Drive. Continue to 8340 Redfield Drive. The property will be on your right.
Fencing: Chain Link, Fenced, Wood
Flood Zone Code: X
Flooring: Luxury Vinyl, Tile
Foundation: Other
Home Warranty Y/N: No
Listing Terms: Cash, Conventional, FHA, VA Loan
Lot: City Limits, Sidewalk, Paved
Lot Dimensions: 0.12
Ownership: Fee Simple
Parking: Driveway
Parking Notes: Driveway
Patio/Porch: Front Porch, Porch, Screened
Property Attached Y/N: No
Property Sub-Type: Single Family Residence
Sewer: Public Sewer
Showing Instructions: Supra Lock Box, Appointment Only, Contact Call Center, See Remarks, ShowingTime
Special Sale Provisions: None
Utilities: Electricity Connected, Public, Water Connected
Water: Public
Water Access Y/N: No
Windows: Blinds
Zoning: R3
Local Schools
High School: Fivay High-PO
Middle School: Bayonet Point Middle-PO
Elementary School: Fox Hollow Elementary-PO
Listed By / Shown By
Listed By
Agency Name: RE/MAX MARKETING SPECIALISTS
Agency Contact: 352-686-0540
Shown By
Agent Name: Dina G. Hunter, PA
Agent Phone: (813) 404-7867 Cell
Agency Title: Florida Executive Realty

Estimate Your Payment
Estimated Payment
$ 788.21 per month $489.62 Principal & Interest $234.42 Property Tax $64.17 Homeowner's InsuranceChange Payment Information
CONTACT ME



Member Participants (and their affiliated licensees, if applicable) shall indicate on their websites that IDX information is provided exclusively for consumers’ personal non-commercial use, that it may not be used for any purpose other than to identify prospective properties consumers may be interested in purchasing, that the data is deemed reliable but is not guaranteed by MLS GRID, and that the use of the MLS GRID Data may be subject to an end user license agreement prescribed by the Member Participant’s applicable MLS if any and as amended from time to time. MLS GRID may, at its discretion, require use of other disclaimers as necessary to protect Member Participant, and/or their MLS from liability.
Based on information submitted to the MLS GRID. All data is obtained from various sources and may not have been verified by broker or MLS GRID. Supplied Open House Information is subject to change without notice. All information should be independently reviewed and verified for accuracy. Properties may or may not be listed by the office/agent presenting the information.
Privacy Policy / DMCA Notice / ADA Accessibility


This site is hosted, designed and copyright
© 1994 - 2026 by
Delta Media Group, Inc. -- Patent Pending --
8340 Redfield Drive | MLS# W7890780
This single family home located at 8340 Redfield Drive , Port Richey, FL 34668 is currently listed for sale with an asking price of $220,000. This property was built in 1984 and has 2 bedrooms and 2 full baths with 1150 sq. ft. Redfield Drive is located in the THE LAKES subdivision. Search THE LAKES real estate on dhunter.floridaexecutiverealty.com today.