DinaG. Hunter, PA

BEDS4
BATHS3 full
SQUARE FEET2,006
MLS#A4712976
STATUSActive
PROPERTY TYPEResidential - Single Family
SUBDIVISIONCOPPERLEFE
Property Description
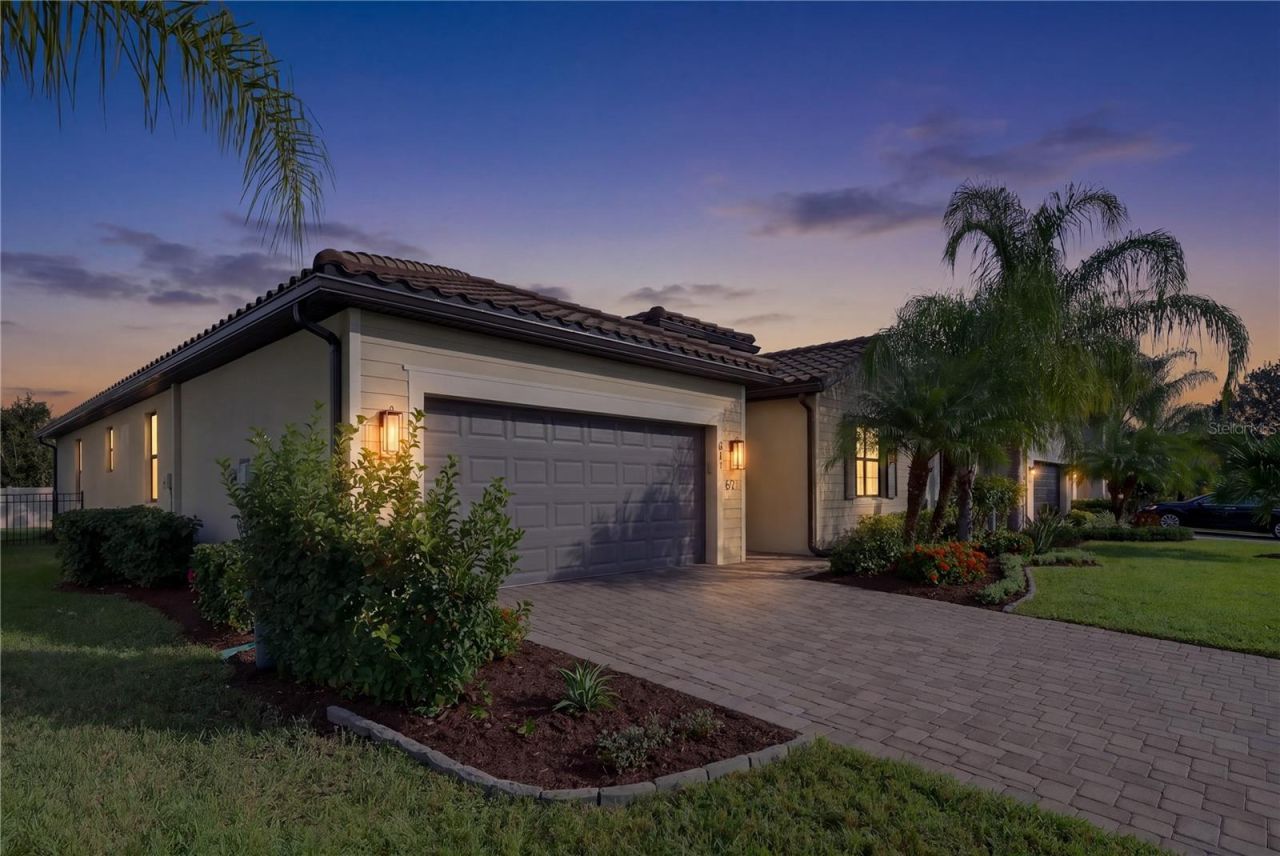
Welcome to your move-in-ready dream home in the premier, gated, maintenance-free community of Copperlefe in Bradenton! From the moment you step inside this phenomenal 4-bedroom, 3-bath residence, you will fall in love with the bright, airy open-concept floorplan and the brilliantly designed split-bedroom layout featuring two private ensuite bedrooms-an absolute dream for multi-generational living or hosting overnight guests in total comfort! Built for effortless everyday living and unforgettable entertaining, the gourmet-inspired kitchen dazzles with gleaming stainless steel appliances and flows seamlessly into the expansive main living and dining spaces. Exquisite architectural touches elevate every corner, from the crisp crown molding to the eye-catching, updated lighting fixtures in the foyer and dining room! Slide open the doors to your screened lanai and step out into your own private, fully fenced backyard oasis with generous room to build the custom swimming pool you have always wanted! A spacious 2-car garage and immaculate, turn-key condition round out this incredible offering. Living in Copperlefe means embracing the ultimate resort-style Florida lifestyle with zero CDD fees and an amazingly low HOA that covers your exterior grounds maintenance, basic cable, and internet! Spend your mornings strolling along scenic, sidewalk-lined streets framed by lush nature preserves and tranquil water views, meet neighbors at the welcoming community clubhouse, or soak up the glorious Florida sunshine at the sparkling neighborhood pool! The location simply cannot be beaten, offering rapid access to SR 64, Upper Manatee River Road, and Lakewood Ranch Boulevard. You are just minutes away from vibrant dining, boutique shopping, and year-round entertainment at Main Street at Lakewood Ranch, Waterside Place, and The Mall at University Town Center! Even better, quick access to I-75 puts the world-famous, sugar-sand beaches of Anna Maria Island and Siesta Key-along with the cultural hotspots of downtown Sarasota, Bradenton, St. Petersburg, Tampa, and Orlando-right at your fingertips! Bursting with space, unbeatable value, and an A-plus location, this extraordinary home truly checks every single box!
Property Features
Property Type: Residential - Single Family
Cooling: Central Air
Heating: Central
Home Style: Florida
Lot Size: 0.16 Acres
Roof Type: Tile
Stories: 1.0
Taxes: $5,859
Year Built: 2019
Amenities
Ceiling Fans(s)
Crown Molding
Eat-in Kitchen
Kitchen/Family Room Combo
Living Room/Dining Room Combo
Open Floorplan
Primary Bedroom Main Floor
Walk-In Closet(s)
Rain Gutters
Sidewalk
Feature Descriptions
Appliances: Dishwasher, Disposal, Dryer, Electric Water Heater, Microwave, Range, Refrigerator, Washer
Builder: Lennar
Community Features: Clubhouse, Gated Community - No Guard, Irrigation-Reclaimed Water, Pool, Sidewalks
Days on Site: 4
Directions: Begin by taking Interstate 75 and proceeding east onto State Road 64, then make a left turn onto Upper Manatee Road before taking a right onto Copperleaf Drive and concluding your route by turning onto Fire Bush Court.
Disaster Mitigation: Hurricane Shutters/Windows
Exterior: Stucco
Flood Zone Code: X
Flooring: Carpet, Ceramic Tile
Foundation: Other
HOA Fee: 1139.9/ Quarterly
HOA Y/N: Yes
Home Warranty Y/N: No
Listing Terms: Cash, Conventional, FHA, VA Loan
Lot: Level, Sidewalk
Lot Dimensions: 0.16
Model: Trevi
Number of Pets: 2
Ownership: Fee Simple
Patio/Porch: Covered, Rear Porch, Screened
Pets Allowed: Breed Restrictions, Cats OK, Dogs OK, Number Limit, Yes
Pets Restrictions: Contact and verify with the association.
Property Attached Y/N: No
Property Sub-Type: Single Family Residence
Sewer: Public Sewer
Showing Instructions: Lockbox, ShowingTime
Special Sale Provisions: None
Utilities: Electricity Connected
Water: Public
Water Access Y/N: No
Windows: Wood Frames
Zoning: PD-R
Room Sizes
Foyer: 5x9
Bedroom 2: 12x9
Bathroom 2: 9x4
Primary Bathroom: 9x13
Primary Bedroom: 13x14
Balcony/Porch/Lanai: 18x7
Living Room: 18x12
Kitchen: 10x16
Dining Room: 18x13
Bedroom 3: 10x9
Bathroom 3: 5x8
Bedroom 4: 12x11
Local Schools
High School: Parrish Community High
Middle School: Carlos E. Haile Middle
Elementary School: Freedom Elementary
Listed By / Shown By
Listed By
Agency Name: PREFERRED SHORE LLC
Agency Contact: 941-999-1179
Shown By
Agent Name: Dina G. Hunter, PA
Agent Phone: (813) 404-7867 Cell
Agency Title: Florida Executive Realty

Estimate Your Payment
Estimated Payment
$ 1,872.70 per month $1,224.04 Principal & Interest $488.25 Property Tax $160.41 Homeowner's InsuranceChange Payment Information
CONTACT ME



Member Participants (and their affiliated licensees, if applicable) shall indicate on their websites that IDX information is provided exclusively for consumers’ personal non-commercial use, that it may not be used for any purpose other than to identify prospective properties consumers may be interested in purchasing, that the data is deemed reliable but is not guaranteed by MLS GRID, and that the use of the MLS GRID Data may be subject to an end user license agreement prescribed by the Member Participant’s applicable MLS if any and as amended from time to time. MLS GRID may, at its discretion, require use of other disclaimers as necessary to protect Member Participant, and/or their MLS from liability.
Based on information submitted to the MLS GRID. All data is obtained from various sources and may not have been verified by broker or MLS GRID. Supplied Open House Information is subject to change without notice. All information should be independently reviewed and verified for accuracy. Properties may or may not be listed by the office/agent presenting the information.
Privacy Policy / DMCA Notice / ADA Accessibility


This site is hosted, designed and copyright
© 1994 - 2026 by
Delta Media Group, Inc. -- Patent Pending --
621 Fire Bush Court | MLS# A4712976
This single family home located at 621 Fire Bush Court , Bradenton, FL 34212 is currently listed for sale with an asking price of $549,990. This property was built in 2019 and has 4 bedrooms and 3 full baths with 2006 sq. ft. Fire Bush Court is located in the COPPERLEFE subdivision. Search COPPERLEFE real estate on dhunter.floridaexecutiverealty.com today.