DinaG. Hunter, PA

BEDS4
BATHS3 full
SQUARE FEET2,500
MLS#TB8559993
STATUSActive
PROPERTY TYPEResidential - Single Family
SUBDIVISIONWATERSET WOLF CREEK
Property Description
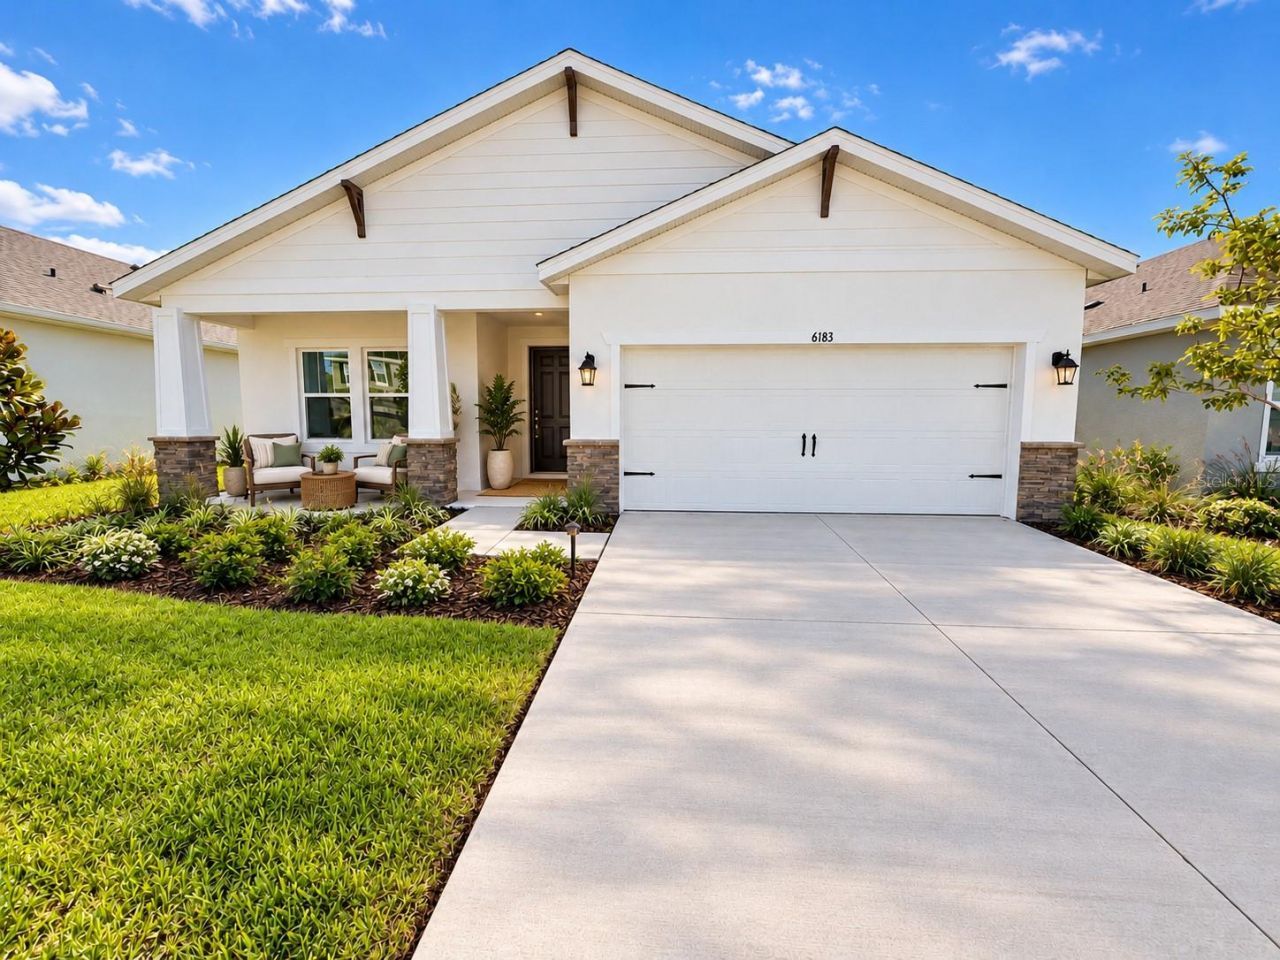
Virtually Staged. One or more photo(s) was virtually staged.WHY WAIT MONTHS TO BUILD WHEN THIS STUNNING NEW SOUTHAMPTON 3.0 IS READY FOR YOU NOW? Discover an exceptional opportunity to own a beautifully upgraded Cardel home in Waterset, one of Apollo Beach's most sought-after master-planned communities! Offering approximately 2,500 square feet, 4 bedrooms, 3 full bathrooms, a dedicated home office AND a spacious bonus room, this single-story home delivers the space, flexibility and designer finishes today's buyers are looking for!From its charming Craftsman Bungalow exterior to its beautifully appointed interior, this home is designed to impress. Step inside to an expansive open-concept layout featuring upgraded luxury vinyl plank flooring throughout the main living areas, office, primary bedroom and bonus room. Abundant natural light fills the great room, while oversized sliding glass doors open to the covered lanai, creating the perfect setting for indoor-outdoor entertaining.THE GOURMET KITCHEN IS A SHOWSTOPPER! Featuring gorgeous Cambria countertops, rich maple cabinetry, a gas cooktop, built-in wall oven, microwave, designer hood and spacious center island, this kitchen combines luxury with everyday functionality. The impressive primary suite offers a relaxing retreat with an elegant tray ceiling and a beautifully upgraded bathroom featuring an extended vanity, frameless glass shower, floor-to-ceiling designer shower tile and bronzed-gold finishes. Additional highlights include upgraded lighting, a tankless water heater and a 2-car garage.The dedicated home office and separate bonus room provide incredible versatility, whether you need a private workspace, media room, game room or additional living area.AND WAIT UNTIL YOU EXPERIENCE WATERSET! Enjoy resort-style swimming pools, fitness centers, pickleball and tennis courts, scenic walking and biking trails, beautiful parks, playgrounds and fantastic community gathering spaces. All conveniently located near shopping, dining, I-75 and everything the Tampa Bay area has.WHY SETTLE FOR ORDINARY? This beautifully finished, move-in-ready Southampton offers exceptional upgrades, generous living space and an incredible community lifestyle without the construction wait! Ask about available builder incentives and schedule your private
Property Features
Property Type: Residential - Single Family
Cooling: Central Air
Garage: 2 car attached
Heating: Central, Natural Gas
Lot Size: 0.14 Acres
Roof Type: Shingle
Stories: 1.0
Taxes: $4,785
Year Built: 2026
Amenities
Eat-in Kitchen
High Ceilings
In Wall Pest System
Kitchen/Family Room Combo
Open Floorplan
Primary Bedroom Main Floor
Solid Wood Cabinets
Stone Counters
Walk-In Closet(s)
Hurricane Shutters
Sidewalk
Feature Descriptions
Appliances: Built-In Oven, Gas Cooktop, Microwave, Range Hood
Builder: Cardel Homes
Community Features: Street Lights
Days on Site: 5
Directions: https://maps.app.goo.gl/wwPjLuveDirsAXg3A
Exterior: Block
Flood Zone Code: X
Flooring: Carpet, Luxury Vinyl, Tile
Foundation: Slab
HOA Fee: 163/ Annually
HOA Y/N: Yes
Home Warranty Y/N: Yes
Listing Terms: Cash, Conventional, FHA, VA Loan
Lot Dimensions: 0.14
Model: Southampton 3.0
Number of Pets: 3
Other Equipment: Irrigation Equipment
Ownership: Fee Simple
Pets Allowed: Number Limit, Yes
Pets Weight (Max): 999
Property Attached Y/N: No
Property Sub-Type: Single Family Residence
Sewer: Public Sewer
Showing Instructions: Call Manager, Key In Office, No Lockbox, See Remarks
Special Sale Provisions: None
Utilities: BB/HS Internet Available, Cable Available, Electricity Available, Fiber Optics, Fire Hydrant, Natural Gas Available, Phone Available, Public, Sprinkler Recycled, Water Available, Water Connected
Water: None
Water Access Y/N: No
Zoning: RESI
Local Schools
High School: East Bay-HB
Middle School: Eisenhower-HB
Elementary School: Doby Elementary-HB
Listed By / Shown By
Listed By
Agency Name: HARTNEY REALTY & DEVELOPMENT
Agency Contact: 813-380-2291
Shown By
Agent Name: Dina G. Hunter, PA
Agent Phone: (813) 404-7867 Cell
Agency Title: Florida Executive Realty

Estimate Your Payment
Estimated Payment
$ 1,842.94 per month $1,276.85 Principal & Interest $398.75 Property Tax $167.34 Homeowner's InsuranceChange Payment Information
CONTACT ME



Member Participants (and their affiliated licensees, if applicable) shall indicate on their websites that IDX information is provided exclusively for consumers’ personal non-commercial use, that it may not be used for any purpose other than to identify prospective properties consumers may be interested in purchasing, that the data is deemed reliable but is not guaranteed by MLS GRID, and that the use of the MLS GRID Data may be subject to an end user license agreement prescribed by the Member Participant’s applicable MLS if any and as amended from time to time. MLS GRID may, at its discretion, require use of other disclaimers as necessary to protect Member Participant, and/or their MLS from liability.
Based on information submitted to the MLS GRID. All data is obtained from various sources and may not have been verified by broker or MLS GRID. Supplied Open House Information is subject to change without notice. All information should be independently reviewed and verified for accuracy. Properties may or may not be listed by the office/agent presenting the information.
Privacy Policy / DMCA Notice / ADA Accessibility


This site is hosted, designed and copyright
© 1994 - 2026 by
Delta Media Group, Inc. -- Patent Pending --
6183 Jensen View Avenue | MLS# TB8559993
This single family home located at 6183 Jensen View Avenue, Apollo Beach, FL 33572 is currently listed for sale with an asking price of $573,721. This property was built in 2026 and has 4 bedrooms and 3 full baths with 2500 sq. ft. Jensen View Avenue is located in the WATERSET WOLF CREEK subdivision. Search WATERSET WOLF CREEK real estate on dhunter.floridaexecutiverealty.com today.