DinaG. Hunter, PA

BEDS4
BATHS3 full
SQUARE FEET3,038
MLS#G5120149
STATUSActive
PROPERTY TYPEResidential - Single Family
SUBDIVISIONAVALON WOODS
Property Description
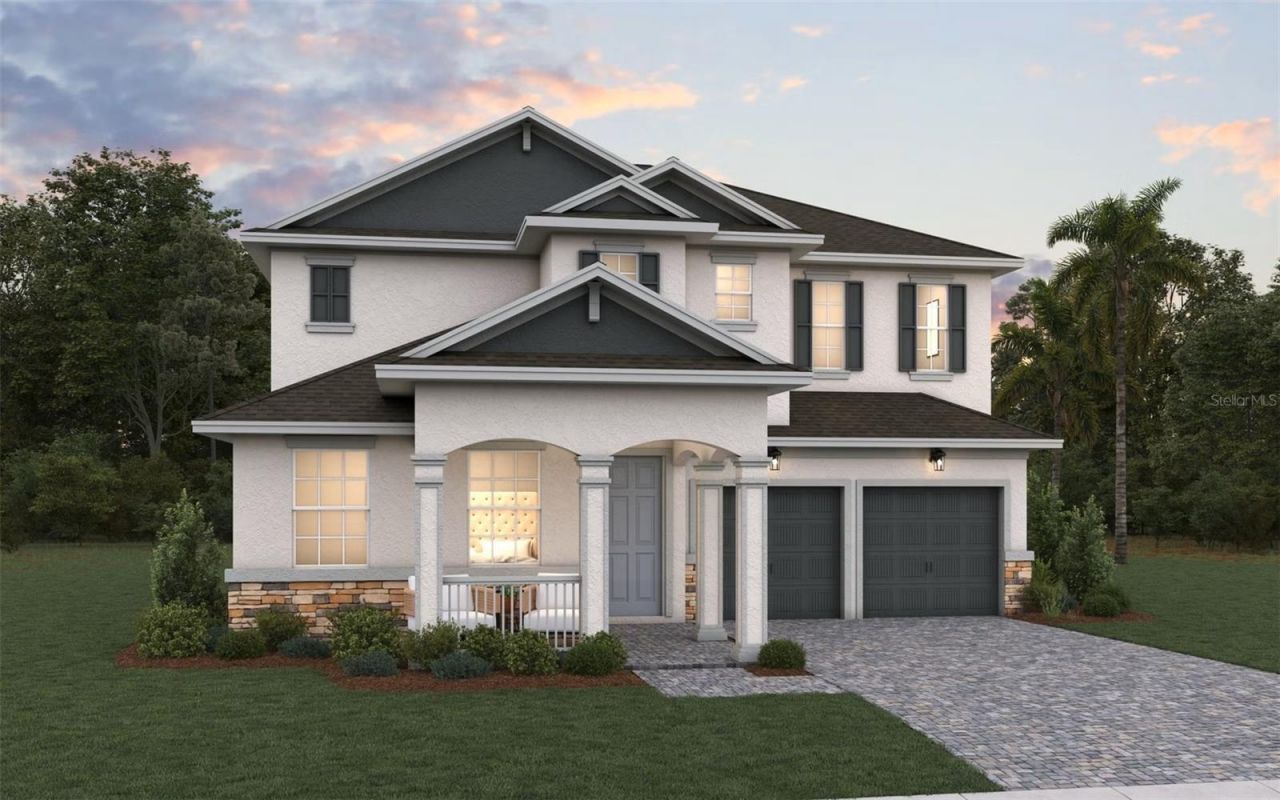
Under Construction. Find room to spread out in this thoughtfully configured Biscayne, Elevation B, at Avalon Woods. Four bedrooms and three full baths include a first-floor bedroom and full bath, giving you flexibility for guests or a home office. The open great room, dining area and gourmet kitchen make it easy to stay connected, with laminate flooring adding warmth to the main living spaces. The kitchen brings together an island, quartz countertops, white cabinetry, a built-in oven, electric cooktop, microwave and range hood. Upstairs, the extended primary suite offers generous walk-in storage and a spa-style shower, while a spacious bonus room gives you another place to relax, play or gather. Two additional upstairs bedrooms and an upstairs laundry room with cabinets and a sink add everyday convenience. Open the hidden sliding glass door to the covered rear lanai for a quiet morning or an easy evening outdoors. A covered front porch, stone accents and an attached two-car garage complete the picture. Discover the possibilities of this home under construction in Winter Garden.
Upcoming Open Houses
Open House Saturday November 21st, 1:00pm - 5:00pm
Open House Sunday November 22nd, 1:00pm - 5:00pm
Open House Saturday November 28th, 1:00pm - 5:00pm
Open House Sunday November 29th, 1:00pm - 5:00pm
Property Features
Property Type: Residential - Single Family
Cooling: Central Air
Garage: 2 car attached
Heating: Central
Lot Size: 0.14 Acres
Roof Type: Shingle
Stories: 2.0
Taxes: $2,683
Year Built: 2026
Amenities
Carbon Monoxide Detector(s)
High Ceilings
Kitchen/Family Room Combo
Open Floorplan
PrimaryBedroom Upstairs
Split Bedroom
Stone Counters
Thermostat
Walk-In Closet(s)
Feature Descriptions
Additional Rooms: Bonus Room
Appliances: Built-In Oven, Cooktop, Dishwasher, Disposal, Microwave, Range Hood
Association Amenities: Fence Restrictions, Park, Playground, Trail(s)
Barn Features: None
Builder: Dream Finders Homes
Community Features: Community Mailbox, Deed Restrictions, Park, Playground, Sidewalks, Street Lights
Days on Site: 4
Directions: From New Independence Parkway, head south on Avalon Road. Turn right onto Leyland Cypress Lane and continue to the model home at 16144 Leyland Cypress Lane, Winter Garden, FL 34787.
Exterior: Block, Stone, Stucco, Frame
Flood Zone Code: x
Flooring: Carpet, Ceramic Tile, Laminate, Tile
Foundation: Slab
Garage Dimensions: 19x21
HOA Fee: 138/ Monthly
HOA Y/N: Yes
Home Warranty Y/N: Yes
Horse Amenities: None
Listing Terms: Cash, Conventional, FHA, VA Loan
Lot: Sidewalk, Paved
Lot Dimensions: 0.14
Model: Biscayne B
Ownership: Fee Simple
Parking: Driveway, Garage Door Opener
Parking Notes: Driveway, Garage Door Opener
Patio/Porch: Covered, Front Porch, Rear Porch
Pets Allowed: Yes
Property Attached Y/N: No
Property Sub-Type: Single Family Residence
Security: Smoke Detector(s)
Sewer: Public Sewer
Showing Instructions: ShowingTime
Special Sale Provisions: None
Utilities: Cable Available, Electricity Available, Fire Hydrant, Phone Available, Public, Sewer Available, Sprinkler Meter, Underground Utilities, Water Available
Water: Public
Water Access Y/N: No
Windows: Carbon Mono/Detector, Double Pane Windows, Insulated Windows, Low-Emissivity Windows
Zoning: PUD
Room Sizes
Dining Room: 18.6x12.6
Living Room: 20x16.2
Primary Bedroom: 16x21
Bedroom 3: 11.9x11
Bedroom 4: 13x11
Bonus Room: 13x14.1
Bedroom 2: 13.1x13.5
Local Schools
High School: Horizon High School
Middle School: Hamlin Middle
Elementary School: Hamlin Elementary
Listed By / Shown By
Listed By
Agency Name: OLYMPUS EXECUTIVE REALTY INC
Agency Contact: mls@oerfl.com
Shown By
Agent Name: Dina G. Hunter, PA
Agent Phone: (813) 404-7867 Cell
Agency Title: Florida Executive Realty

Estimate Your Payment
Estimated Payment
$ 2,311.62 per month $1,846.10 Principal & Interest $223.58 Property Tax $241.94 Homeowner's InsuranceChange Payment Information
CONTACT ME



Member Participants (and their affiliated licensees, if applicable) shall indicate on their websites that IDX information is provided exclusively for consumers’ personal non-commercial use, that it may not be used for any purpose other than to identify prospective properties consumers may be interested in purchasing, that the data is deemed reliable but is not guaranteed by MLS GRID, and that the use of the MLS GRID Data may be subject to an end user license agreement prescribed by the Member Participant’s applicable MLS if any and as amended from time to time. MLS GRID may, at its discretion, require use of other disclaimers as necessary to protect Member Participant, and/or their MLS from liability.
Based on information submitted to the MLS GRID. All data is obtained from various sources and may not have been verified by broker or MLS GRID. Supplied Open House Information is subject to change without notice. All information should be independently reviewed and verified for accuracy. Properties may or may not be listed by the office/agent presenting the information.
Privacy Policy / DMCA Notice / ADA Accessibility


This site is hosted, designed and copyright
© 1994 - 2026 by
Delta Media Group, Inc. -- Patent Pending --
6099 Flowering Cherry Bend | MLS# G5120149
This single family home located at 6099 Flowering Cherry Bend , Winter Garden, FL 34787 is currently listed for sale with an asking price of $829,496. This property was built in 2026 and has 4 bedrooms and 3 full baths with 3038 sq. ft. Flowering Cherry Bend is located in the AVALON WOODS subdivision. Search AVALON WOODS real estate on dhunter.floridaexecutiverealty.com today.