DinaG. Hunter, PA

BEDS3
BATHS3 full
SQUARE FEET3,437
MLS#CC855436
STATUSActive
PROPERTY TYPEResidential - Single Family
SUBDIVISIONPINE RIDGE ESTATES
Property Description
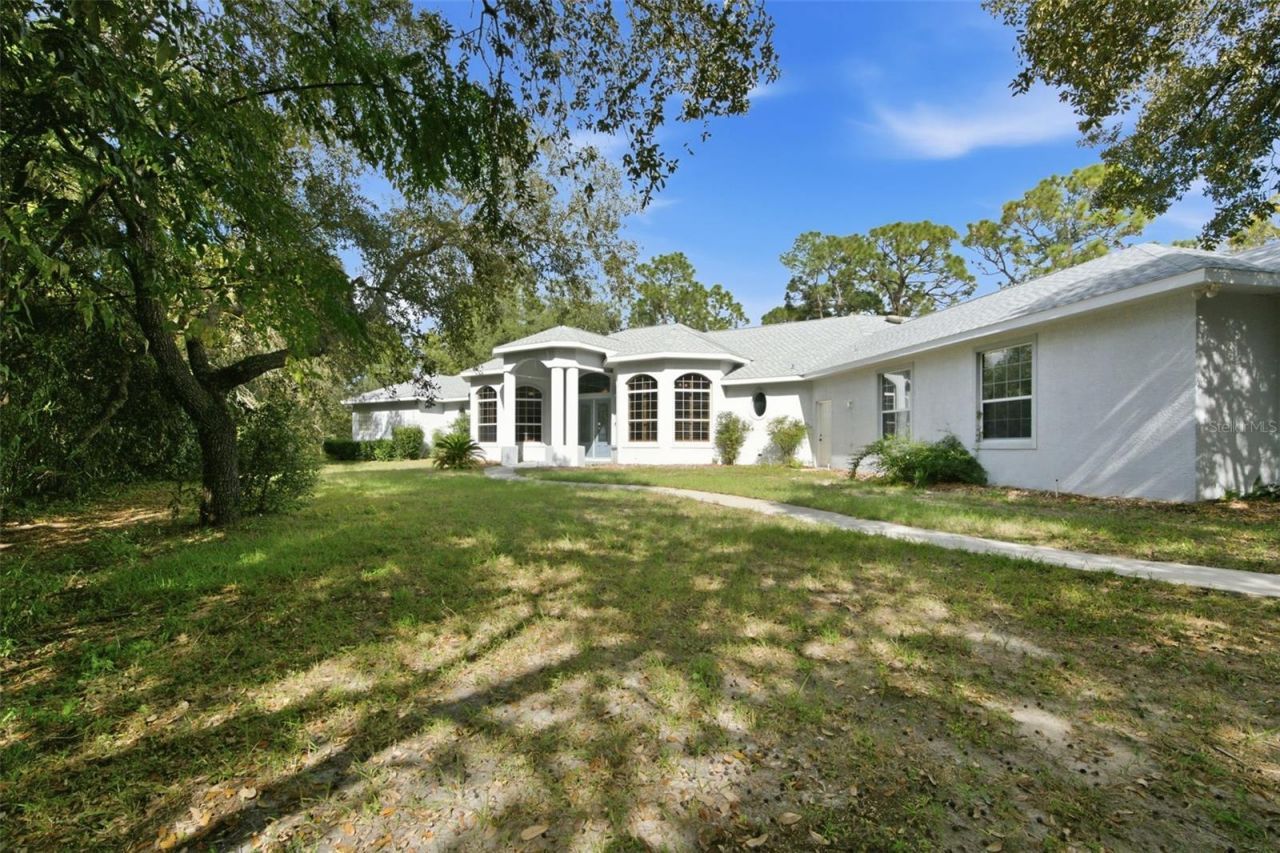
Exceptional Pine Ridge Equestrian Property in a Prime Location! Discover the perfect combination of gracious country living and an outstanding equestrian location! Situated on 6.03 acres on a desirable corner lot, the is impressive property borders the Pine Ridge equestrian trails along the side and rear boundaries, providing convenient riding access and easy access to the community equestrian center. Enjoy 28 miles of riding out your back gate. The spacious 3 bedroom 3 bath offers 3,437 sf of living area and over 5,1000 sf under roof. Soaring ceilings, plantation shutters, a dramatic central fireplace and generously proportioned living and entertaining spaces create a welcoming atmosphere. The expansive kitchen with brand new appliances is an ideal place for gatherings, while three spacious ensuite bedrooms provide comfort and privacy. Fresh interior paint throughout, a 1 year old roof, newer AC and two tankless hot water heaters add to the home's appeal. Equestrians will appreciate the substantial concrete three (possible 4) stall barn, fenced pastures and round pen, providing an excellent foundatioon for enjoying horses at home. Additional covered parking, workshop and storage areas can accommodate horse trailers, RV's boats and equipment. Located approximately 5 miles from the cute city of Crystal River, famous for its sparkling springs, boating and fishing and waterfront dining and approximately 1 hr from the Tampa airport via the Suncoast Parkway. Whether you dream of riding the trails, relaxing among your horses, or entertaining with family and friends, this distinctive estate offers an exceptional opportunity to embrace the Pine Ridge Equestrian lifestyle. Bring your horses and make this country estate your own!
Property Features
Property Type: Residential - Single Family
Cooling: Central Air
Fenced: Yes
Garage: 3 car attached
Heating: Heat Pump
Home Style: Contemporary
Lot Size: 6.03 Acres
Roof Type: Shingle
Stories: 1.0
Taxes: $10,221
Year Built: 2003
Amenities
Ceiling Fans(s)
Eat-in Kitchen
High Ceilings
Laminate Counters
Open Floorplan
Other
Primary Bedroom Main Floor
Solid Wood Cabinets
Split Bedroom
Thermostat
Tray Ceiling(s)
Walk-In Closet(s)
Wet Bar
Window Treatments
Private Yard
Feature Descriptions
Accessibility Features: Accessible Approach with Ramp, Accessible Bedroom, Accessible Closets, Accessible Common Area, Accessible Full Bath, Accessible Kitchen, Central Living Area
Additional Rooms: Great Room, Inside Utility
Appliances: Dishwasher, Dryer, Microwave, Other, Range, Refrigerator, Tankless Water Heater, Washer
Association Amenities: Stable(s), Pickleball Court(s), Recreation Facilities, Shuffleboard Court, Tennis Court(s), Trail(s)
Barn Features: Center Aisle, Feed Room, Hay, Horse Barn, Tack Room, Washrack
Community Features: Clubhouse, Dog Park, Stable(s), Horses Allowed, Tennis Court(s)
Days on Site: 9
Directions: Pine Ridge Blvd to Pony to corner of Pony Dr and Bonanza
Disaster Mitigation: Above Flood Plain
Energy Efficient: Roof, Water Heater
Exterior: Block, Stucco
Fencing: Board, Cross Fenced, Wood
Fireplace: Gas
Flood Zone Code: X
Flooring: Ceramic Tile, Laminate, Luxury Vinyl, Tile
Foundation: Slab
HOA Fee: 224/ Annually
HOA Y/N: Yes
Home Warranty Y/N: No
Horse Amenities: Horse Stalls, Round Pen, Stable(s)
Listing Terms: Cash, Other
Lot: Cleared, Corner Lot, Pasture
Lot Dimensions: 6.03
Number of Septics: 1
Number of Stalls: 3
Number of Stalls: 3
Number of Wells: 1
Other Equipment: Private Yard, Smart Thermostat
Other Structures: Barn(s), Corral(s), Storage, Workshop
Parking: Boat, Covered, Driveway, Garage Door Opener, Open, Parking Pad, RV Access/Parking
Parking Notes: Boat, Covered, Driveway, Garage Door Opener, Open, Park
Patio/Porch: Rear Porch, Screened
Pets Allowed: Cats OK, Dogs OK
Pets Restrictions: No chickens, cows, pigs. Equines only as well as domestic animals
Property Attached Y/N: No
Property Sub-Type: Single Family Residence
Sewer: Septic Tank
Showing Instructions: Call Listing Agent, Lock Box Coded, Text List Agent
Special Sale Provisions: None
Utilities: BB/HS Internet Available, Electricity Connected, Water Connected
Vegetation: Trees/Landscaped, Wooded
Water: Public, Well
Water Access Y/N: No
Windows: Skylight(s), Blinds
Zoning: RUR
Room Sizes
Living Room: 15x20
Dining Room: 13x14
Kitchen: 15x15
Primary Bedroom: 21x18
Primary Bathroom: 9x16
Den: 13x14
Bedroom 2: 15x15
Bedroom 3: 15x15
Laundry: 11x10
Local Schools
High School: Crystal River High School
Middle School: Crystal River Middle School
Elementary School: Central Ridge Elementary School
Listed By / Shown By
Listed By
Agency Name: SHERRI C PARKER & ASSOCIATES
Agency Phone: 352-527-8090
Shown By
Agent Name: Dina G. Hunter, PA
Agent Phone: (813) 404-7867 Cell
Agency Title: Florida Executive Realty

Estimate Your Payment
Estimated Payment
$ 3,366.47 per month $2,223.34 Principal & Interest $851.75 Property Tax $291.38 Homeowner's InsuranceChange Payment Information
CONTACT ME



Member Participants (and their affiliated licensees, if applicable) shall indicate on their websites that IDX information is provided exclusively for consumers’ personal non-commercial use, that it may not be used for any purpose other than to identify prospective properties consumers may be interested in purchasing, that the data is deemed reliable but is not guaranteed by MLS GRID, and that the use of the MLS GRID Data may be subject to an end user license agreement prescribed by the Member Participant’s applicable MLS if any and as amended from time to time. MLS GRID may, at its discretion, require use of other disclaimers as necessary to protect Member Participant, and/or their MLS from liability.
Based on information submitted to the MLS GRID. All data is obtained from various sources and may not have been verified by broker or MLS GRID. Supplied Open House Information is subject to change without notice. All information should be independently reviewed and verified for accuracy. Properties may or may not be listed by the office/agent presenting the information.
Privacy Policy / DMCA Notice / ADA Accessibility


This site is hosted, designed and copyright
© 1994 - 2026 by
Delta Media Group, Inc. -- Patent Pending --
5885 W Bonanza Drive | MLS# CC855436
This single family home located at 5885 W Bonanza Drive, Beverly Hills, FL 34465 is currently listed for sale with an asking price of $999,000. This property was built in 2003 and has 3 bedrooms and 3 full baths with 3437 sq. ft. W Bonanza Drive is located in the PINE RIDGE ESTATES subdivision. Search PINE RIDGE ESTATES real estate on dhunter.floridaexecutiverealty.com today.