DinaG. Hunter, PA

BEDS4
BATHS3 full 1 partial
SQUARE FEET3,792
MLS#TB8561392
STATUSActive
PROPERTY TYPEResidential - Single Family
SUBDIVISIONARBOR LAKES ON PALMER RANCH
Property Description
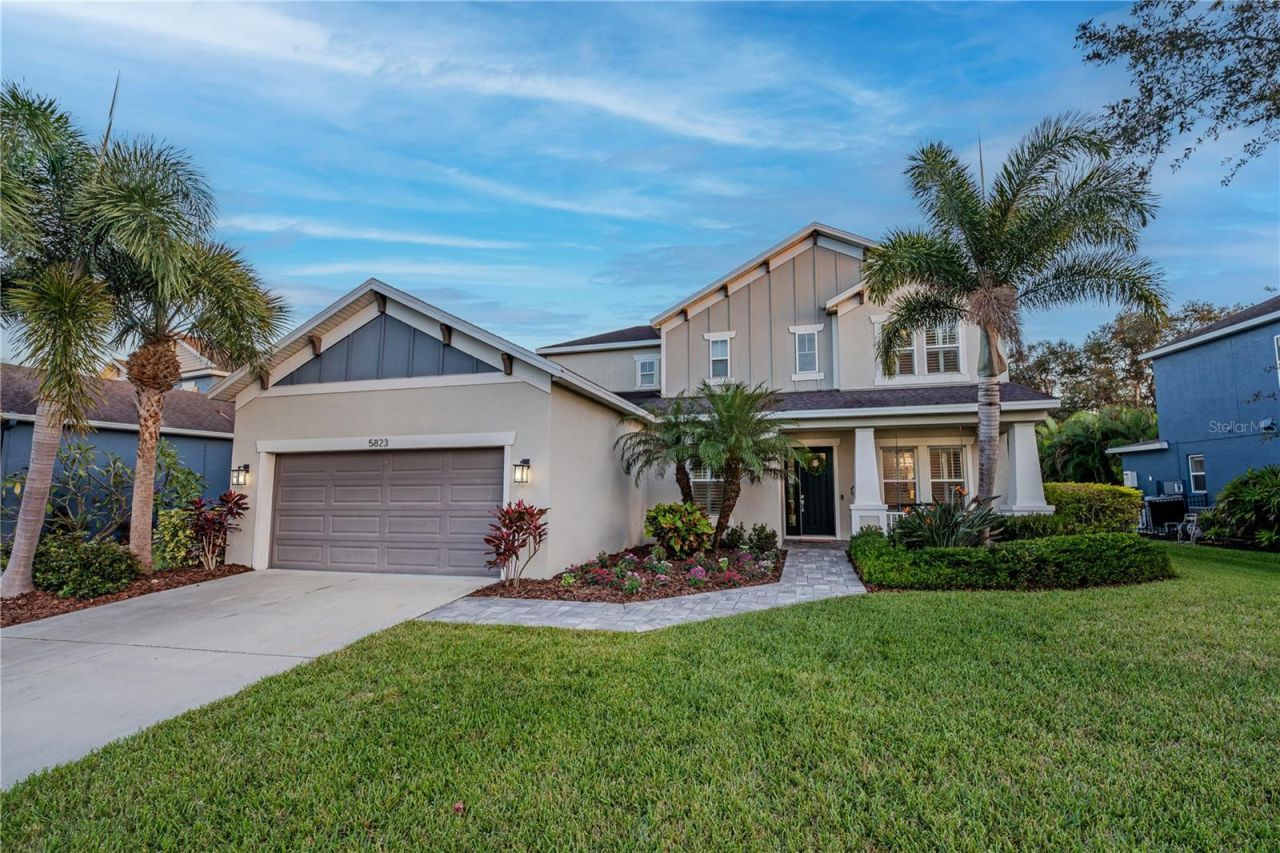
Original owners have meticulously maintained this home and invested approximately $90,000 in tasteful updates and enhancements over the years. This exceptional residence offers 3,792 square feet of thoughtfully designed living space, including 4 bedrooms, 3.5 bathrooms, plus a spacious screened patio. This highly sought after Rockford floor plan is situated on a premium lot in Arbor Lakes at Palmer Ranch. One of the home's most distinctive features is its private backyard, which backs to an expansive nature preserve with mature oak trees, providing a peaceful natural backdrop and a level of privacy that is increasingly difficult to find. From the moment you enter the grand two-story foyer, the home's impressive scale, architectural detail, and the owners' impeccable attention to detail are immediately apparent. Soaring ceilings, elegant coffered and tray ceiling details, and an open, flowing floor plan create a sense of space and sophistication throughout. The expansive great room serves as the heart of the home and connects seamlessly with the kitchen and casual dining area. The beautifully appointed kitchen features an oversized custom island with double waterfall quartz countertops, a premium GE Café cooktop installed in 2025, built-in double ovens, and a convenient butler's pantry with custom storage in the walk-in pantry. The abundance of countertop space and cabinet storage in the kitchen make everyday living enjoyable and entertaining a breeze. The spacious primary suite is located on the main level and offers a private retreat, complete with a generous walk-in closet featuring an extensive custom organization system and an impressive en-suite bathroom with expansive dual vanities and an oversized walk-in shower. Additional first floor living spaces include a dedicated den and formal dining room, which also offers flexibility for today's lifestyle, such as a billiards room. Upstairs, you're greeted by a spacious media room that could serve well as a game room or a second family room as well. On one side, a secluded guest suite with a walk-in closet and a private full bathroom provides exceptional privacy and could really serve as a second primary suite. On the other side are the 3rd and 4th bedrooms on either end of the hallway, with the 3rd bathroom in between. Outdoor living is equally inviting, especially with the triple sliding glass doors fully open connecting the patio and living room seamlessly. The partially covered, fully screened paver patio provides an ideal setting for dining, relaxing, or entertaining while enjoying the tranquil preserve views and mature landscaping. The home's location within Arbor Lakes is another exceptional advantage. Conveniently positioned near the front of the neighborhood, it sits directly across from the community amenity center and close to the school bus stops serving several of Sarasota's top-rated schools. Residents enjoy an active, welcoming neighborhood with a variety of community events and gatherings throughout the year. The amenity center includes a covered pavilion with ample seating, resort style pool, hot tub, splash pad, basketball court, sand volleyball court, fire pit, playground, and gas grills. Combining exceptional space, thoughtful improvements, a highly desirable floor plan, and a private natural setting, this is a special opportunity to enjoy the best of the Palmer Ranch lifestyle.
Property Features
Property Type: Residential - Single Family
Cooling: Central Air
Garage: 2 car attached
Heating: Heat Pump
Home Style: Craftsman, Traditional
Lot Size: 0.22 Acres
Roof Type: Shingle
Stories: 2.0
Taxes: $9,110
Year Built: 2016
Amenities
High Ceilings
Pull Down Stairs
Hurricane Shutters
Sidewalk
Feature Descriptions
Additional Rooms: Den/Library/Office, Family Room, Formal Dining Room Separate, Media Room
Appliances: Built-In Oven, Dishwasher, Disposal, Exhaust Fan, Gas Cooktop, Microwave, Range Hood, Refrigerator, Tankless Water Heater
Association Amenities: Basketball Court, Barbecue, Playground, Pool, Spa/Hot Tub
Barn Features: None
Community Features: Sidewalks, Street Lights
Days on Site: 3
Directions: From I-75, travel West on Clark Rd, turn South on Honore Ave, left on Palmer Ranch Pkwy, home on right.
Exterior: Block, Stucco, Frame
Flood Zone Code: X
Flooring: Ceramic Tile, Hardwood
Foundation: Slab
HOA Fee: 578/ Quarterly
HOA Y/N: Yes
Home Warranty Y/N: No
Horse Amenities: None
Hot Tub: Yes
Listing Terms: Cash, Conventional, FHA
Lot: Sidewalk, Paved
Lot Dimensions: 0.22
Other Equipment: Irrigation Equipment, Smart Thermostat
Ownership: Fee Simple
Patio/Porch: Covered, Front Porch, Patio, Screened
Pets Allowed: Yes
Property Attached Y/N: No
Property Sub-Type: Single Family Residence
Sewer: Public Sewer
Showing Instructions: Supra Lock Box, Appointment Only, ShowingTime
Special Sale Provisions: None
Utilities: BB/HS Internet Available, Electricity Connected, Natural Gas Connected, Sewer Connected, Underground Utilities, Water Connected
Vegetation: Trees/Landscaped
Water: Public
Water Access Y/N: No
Windows: Blinds, Shutters
Zoning: RSF1
Room Sizes
Primary Bedroom: 17x17
Living Room: 19x21
Kitchen: 29x14
Dining Room: 14x13
Den: 16x10
Media Room: 21x19
Bedroom 2: 15x11
Bedroom 3: 12x11
Bedroom 4: 12x11
Local Schools
High School: Riverview High
Middle School: Sarasota Middle
Elementary School: Ashton Elementary
Listed By / Shown By
Listed By
Agency Name: FUTURE HOME REALTY INC
Agency Contact: 813-855-4982
Shown By
Agent Name: Dina G. Hunter, PA
Agent Phone: (813) 404-7867 Cell
Agency Title: Florida Executive Realty

Estimate Your Payment
Estimated Payment
$ 3,095.16 per month $2,065.33 Principal & Interest $759.17 Property Tax $270.67 Homeowner's InsuranceChange Payment Information
CONTACT ME



Member Participants (and their affiliated licensees, if applicable) shall indicate on their websites that IDX information is provided exclusively for consumers’ personal non-commercial use, that it may not be used for any purpose other than to identify prospective properties consumers may be interested in purchasing, that the data is deemed reliable but is not guaranteed by MLS GRID, and that the use of the MLS GRID Data may be subject to an end user license agreement prescribed by the Member Participant’s applicable MLS if any and as amended from time to time. MLS GRID may, at its discretion, require use of other disclaimers as necessary to protect Member Participant, and/or their MLS from liability.
Based on information submitted to the MLS GRID. All data is obtained from various sources and may not have been verified by broker or MLS GRID. Supplied Open House Information is subject to change without notice. All information should be independently reviewed and verified for accuracy. Properties may or may not be listed by the office/agent presenting the information.
Privacy Policy / DMCA Notice / ADA Accessibility


This site is hosted, designed and copyright
© 1994 - 2026 by
Delta Media Group, Inc. -- Patent Pending --
5823 Palmer Ranch Parkway | MLS# TB8561392
This single family home located at 5823 Palmer Ranch Parkway, Sarasota, FL 34238 is currently listed for sale with an asking price of $928,000. This property was built in 2016 and has 4 bedrooms and 3 full and 1 partial baths with 3792 sq. ft. Palmer Ranch Parkway is located in the ARBOR LAKES ON PALMER RANCH subdivision. Search ARBOR LAKES ON PALMER RANCH real estate on dhunter.floridaexecutiverealty.com today.