DinaG. Hunter, PA

BEDS3
BATHS2 full
SQUARE FEET1,614
MLS#S5154361
STATUSActive
PROPERTY TYPERental - Single Family
SUBDIVISIONHUNTERS CREEK TR 527 45/73
Property Description
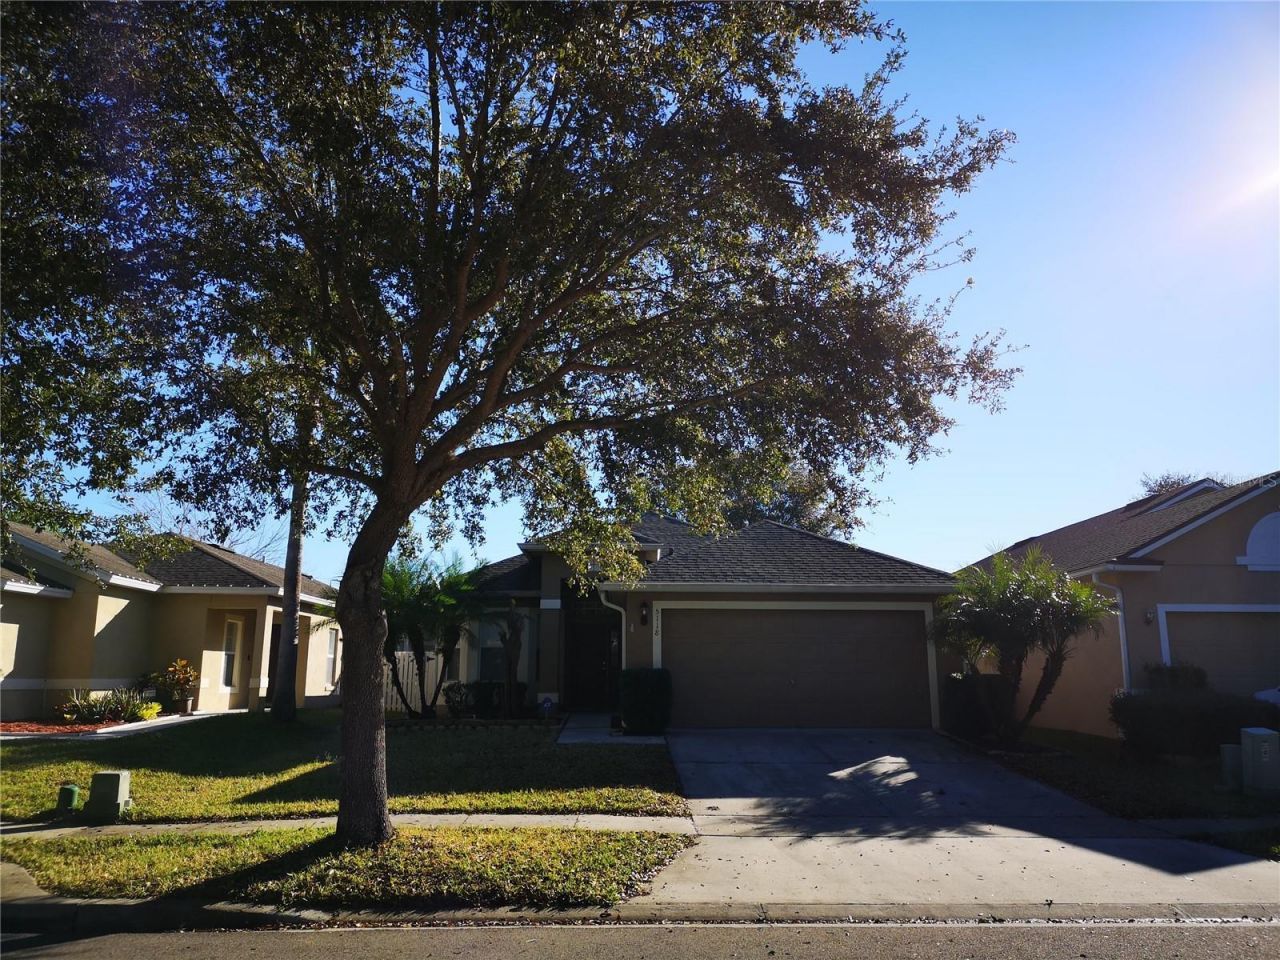
Welcome to this beautifully maintained, single-story home nestled in the heart of Hunter's Creek! Designed with an open, airy layout, this 3-bedroom, 2-bathroom home combines high-end modern finishes with low-maintenance living.The updated kitchen features elegant quartz countertops, stainless steel appliances, plenty of cabinet space, and a bright breakfast nook. The spacious living and dining areas feature easy-to-clean ceramic tile flooring, flowing seamlessly to sliding glass doors that open to your private backyard space.All three bedrooms feature laminate wood flooring-no carpet anywhere in the home! The spacious primary suite includes a walk-in closet and a private ensuite bathroom with dual sinks and a relaxing garden tub. Schools: Zoned for top-rated Orange County schools (West Creek Elementary, Hunter's Creek Middle, Freedom High). Convenience: Minutes from SR-417, I-4, The Loop Shopping Center, Disney World, SeaWorld, Orlando International Airport (MCO), and local dining.Feel free to book a showing with me!
Property Features
Property Type: Rental - Single Family
Cooling: Central Air
Garage: 2 car attached
Heating: Central
Lot Size: 0.13 Acres
Stories: 1.0
Year Built: 2001
Amenities
Ceiling Fans(s)
Eat-in Kitchen
Open Floorplan
Rain Gutters
Sidewalk
Sliding Doors
Feature Descriptions
Additional Rooms: Inside Utility
Appliances: Dishwasher, Disposal, Dryer, Electric Water Heater, Microwave, Range, Refrigerator, Washer
Community Features: Dog Park, Irrigation-Reclaimed Water, Park, Sidewalks
Days on Site: 2
Directions: From John Young S, turn right on Town Center Blvd, turn right on Vista Blvd, turn left on Vida Vista Dr, turn right on 2nd Santa Ana Dr. the house is on your right.
Fencing: Back Yard
Flood Zone Code: X
Flooring: Ceramic Tile, Laminate
Garage Dimensions: 23x18
HOA Y/N: Yes
Home Warranty Y/N: No
Lease Terms: 6-12 Month
Lot Dimensions: 0.13
Number of Pets: 2
Other Equipment: Irrigation Equipment
Parking: Driveway, Garage Door Opener
Parking Notes: Driveway, Garage Door Opener
Patio/Porch: Rear Porch
Pets Allowed: Cats OK, Dogs OK
Pets Restrictions: Cats okay, small dogs only
Pets Size: Small (16-35 Lbs.)
Pets Weight (Max): 25
Property Attached Y/N: No
Property Sub-Type: Single Family Residence
Security: Smoke Detector(s)
Sewer: Public Sewer
Showing Instructions: 24 Hour Notice, Appointment Only
Utilities: Public
Water: Public
Water Access Y/N: No
Windows: Blinds
Room Sizes
Primary Bedroom: 13x17
Bedroom 2: 12x10
Bedroom 3: 11x10
Great Room: 13x16
Kitchen: 9x8
Laundry: 5x6
Local Schools
High School: Freedom High School
Middle School: Hunter's Creek Middle
Elementary School: West Creek Elem
Listed By / Shown By
Listed By
Agency Name: CENTURY 21 CARIOTI
Agency Contact: 407-566-0555
Shown By
Agent Name: Dina G. Hunter, PA
Agent Phone: (813) 404-7867 Cell
Agency Title: Florida Executive Realty

CONTACT ME



Member Participants (and their affiliated licensees, if applicable) shall indicate on their websites that IDX information is provided exclusively for consumers’ personal non-commercial use, that it may not be used for any purpose other than to identify prospective properties consumers may be interested in purchasing, that the data is deemed reliable but is not guaranteed by MLS GRID, and that the use of the MLS GRID Data may be subject to an end user license agreement prescribed by the Member Participant’s applicable MLS if any and as amended from time to time. MLS GRID may, at its discretion, require use of other disclaimers as necessary to protect Member Participant, and/or their MLS from liability.
Based on information submitted to the MLS GRID. All data is obtained from various sources and may not have been verified by broker or MLS GRID. Supplied Open House Information is subject to change without notice. All information should be independently reviewed and verified for accuracy. Properties may or may not be listed by the office/agent presenting the information.
Privacy Policy / DMCA Notice / ADA Accessibility


This site is hosted, designed and copyright
© 1994 - 2026 by
Delta Media Group, Inc. -- Patent Pending --
5118 Santa Ana Drive | MLS# S5154361
This property located at 5118 Santa Ana Drive , Orlando, FL 32837 is currently listed for rent with an asking price of $2,600 / Monthly. Search Orlando real estate on dhunter.floridaexecutiverealty.com today.