DinaG. Hunter, PA

BEDS2
BATHS2 full 1 partial
SQUARE FEET2,335
MLS#A4669674
STATUSActive
PROPERTY TYPEResidential - Single Family
SUBDIVISIONCASCADES AT S H PLANT
Property Description
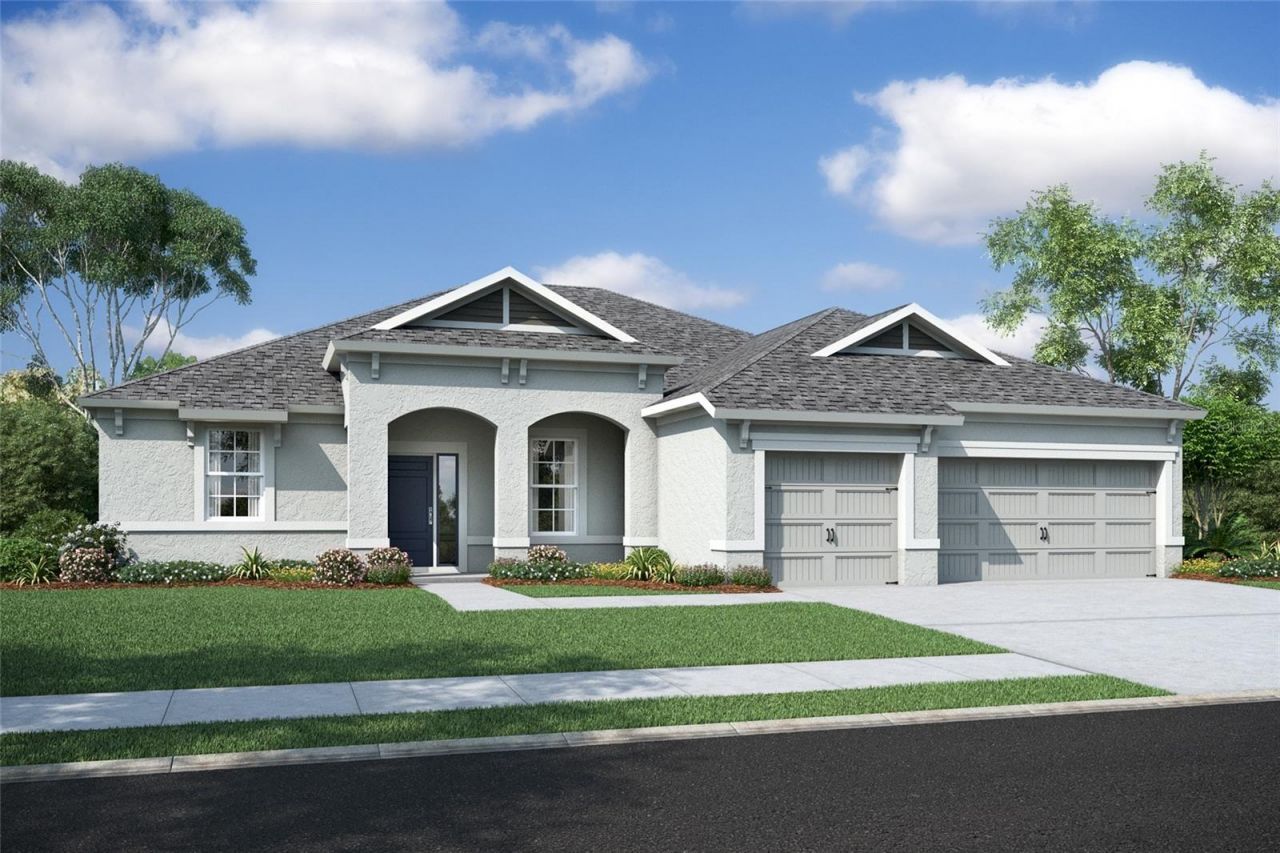
Virtually Staged. Move-in ready - construction completed Oct. 2026, and one of the final two homes in Cascades, a Brooksville active adult community. Up to $15,000 goes where it helps you most: closing costs, a rate buydown, prepaids or price. All appliances are included (subject to terms and lender approval). The Seabrook gives you 2,335 square feet with 2 bedrooms, 2.5 baths and a den, built around an open kitchen and living room with an oversized island, natural gas range, walk-in pantry, quartz countertops and a coffered ceiling overhead. Mornings start in the bright breakfast café, which looks out on a tree-lined backyard with no rear neighbors. The primary suite has a large walk-in shower and an oversized walk-in closet with a window. A second bedroom with a private ensuite works well for guests, and the den is ready for a home office or a hobby room. There's also a formal dining room for holidays and a half bath for visitors. The 3-car garage has a double door plus a separate single door for the third bay, giving a golf cart, workshop or extra storage its own way in. Photos are virtually staged - actual home photos coming soon.
Property Features
Property Type: Residential - Single Family
Cooling: Central Air
Garage: 3 car attached
Heating: Central
Home Style: Coastal
Lot Size: 0.21 Acres
Roof Type: Shingle
Stories: 1.0
Taxes: $1,383
Year Built: 2025
Amenities
In Wall Pest System
Thermostat
Private Mailbox
Feature Descriptions
Additional Rooms: Den/Library/Office
Appliances: Dishwasher, Disposal, Exhaust Fan, Gas Water Heater, Microwave, Range, Range Hood, Tankless Water Heater
Association Amenities: Clubhouse, Gated, Pickleball Court(s), Pool
Builder: Inland Homes
Community Features: Clubhouse, Fitness Center, Gated Community - No Guard, Pool, Sidewalks, Street Lights
Days on Site: 393
Directions: Broad Street (Hwy 41) to Southern Hills Plantation, turn into the community on Southern Hills Boulevard to the Cascades on Cotillion Boulevard. Follow Cotillion to Jennings Trail. Take a Left on Jennings Trail and home is on left side at 5108 Jennings Tra
Disaster Mitigation: Above Flood Plain, Hurricane Insur. Deduction Qual.
Exterior: Block, Stucco
Flood Zone Code: X
Flooring: Carpet, Ceramic Tile
Foundation: Slab
Garage Dimensions: 28x23
HOA Fee: 415/ Monthly
HOA Y/N: Yes
Home Warranty Y/N: Yes
Listing Terms: Cash, Conventional, FHA, USDA Loan, VA Loan
Lot: Landscaped, Paved
Lot Dimensions: 0.21
Model: Seabrook
Number of Pets: 2
Other Equipment: Irrigation Equipment
Ownership: Fee Simple
Patio/Porch: Covered, Patio
Pets Allowed: Yes
Property Attached Y/N: No
Property Sub-Type: Single Family Residence
Security: Smoke Detector(s)
Senior Community: Yes
Sewer: Public Sewer
Showing Instructions: 24 Hour Notice, Appointment Only, Call Owner, Call Seller Direct, No Lockbox
Special Sale Provisions: None
Utilities: Cable Connected, Electricity Connected, Natural Gas Connected, Sewer Connected, Water Connected
Water: Public
Water Access Y/N: No
Windows: Double Pane Windows, Low-Emissivity Windows
Zoning: RES
Room Sizes
Primary Bedroom: 18x14
Bedroom 2: 12x13
Den: 12x11
Kitchen: 10x14
Living Room: 18x23
Balcony/Porch/Lanai: 20x10
Dining Room: 11x13
Listed By / Shown By
Listed By
Agency Name: BERKSHIRE HATHAWAY HOMESERVICE
Agency Contact: 941-907-2000
Shown By
Agent Name: Dina G. Hunter, PA
Agent Phone: (813) 404-7867 Cell
Agency Title: Florida Executive Realty

Estimate Your Payment
Estimated Payment
$ 1,247.75 per month $1,001.28 Principal & Interest $115.25 Property Tax $131.22 Homeowner's InsuranceChange Payment Information
CONTACT ME


Member Participants (and their affiliated licensees, if applicable) shall indicate on their websites that IDX information is provided exclusively for consumers’ personal non-commercial use, that it may not be used for any purpose other than to identify prospective properties consumers may be interested in purchasing, that the data is deemed reliable but is not guaranteed by MLS GRID, and that the use of the MLS GRID Data may be subject to an end user license agreement prescribed by the Member Participant’s applicable MLS if any and as amended from time to time. MLS GRID may, at its discretion, require use of other disclaimers as necessary to protect Member Participant, and/or their MLS from liability.
Based on information submitted to the MLS GRID. All data is obtained from various sources and may not have been verified by broker or MLS GRID. Supplied Open House Information is subject to change without notice. All information should be independently reviewed and verified for accuracy. Properties may or may not be listed by the office/agent presenting the information.
Privacy Policy / DMCA Notice / ADA Accessibility


This site is hosted, designed and copyright
© 1994 - 2026 by
Delta Media Group, Inc. -- Patent Pending --
5108 Jennings Trail | MLS# A4669674
This single family home located at 5108 Jennings Trail, Brooksville, FL 34601 is currently listed for sale with an asking price of $449,900. This property was built in 2025 and has 2 bedrooms and 2 full and 1 partial baths with 2335 sq. ft. Jennings Trail is located in the CASCADES AT S H PLANT subdivision. Search CASCADES AT S H PLANT real estate on dhunter.floridaexecutiverealty.com today.