DinaG. Hunter, PA

BEDS4
BATHS3 full 1 partial
SQUARE FEET2,582
MLS#O6428127
STATUSActive
PROPERTY TYPEResidential - Single Family
SUBDIVISIONTHORNBROOKE
Property Description
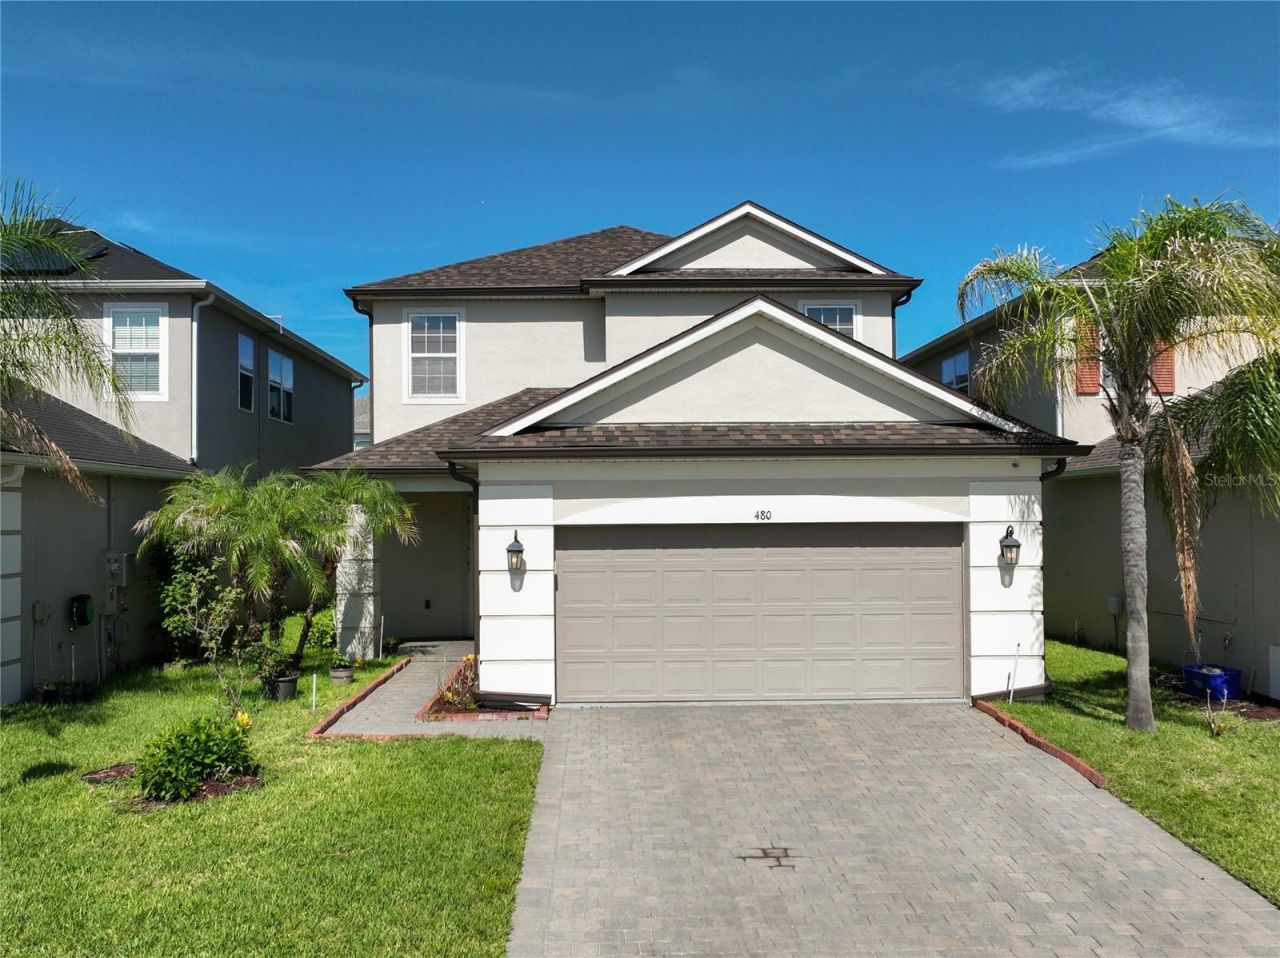
Virtually Staged. Welcome to this beautifully maintained home in the highly desirable Thornbrooke community! Built by Taylor Morrison, this stunning 4-bedroom, 3.5-bath residence showcases an open-concept design that perfectly blends modern elegance with everyday comfort.Step inside to high ceilings, abundant natural light, and a thoughtfully designed floor plan ideal for both entertaining and living. An additional powder bath in the first floor provides the flexibility to the visitors and guests. The kitchen features beautiful wood cabinetry, a spacious pantry, ample counter space, and an inviting layout that flows seamlessly into the main living and dining areas.The spacious first-floor Master suite serves as a private retreat with a tray ceiling, luxury vinyl plank flooring, custom-organized walk-in closets, and a well-appointed en-suite bath. Upstairs, you'll find three additional generously sized bedrooms, providing plenty of space.Pocket sliding glass doors open to a screened, low-maintenance tile covered patio, creating the perfect indoor-outdoor living experience to enjoy Florida's year-round lifestyle. A versatile flex room on the first floor offers endless possibilities and can easily serve as a home office, fitness room, playroom, or even a fifth bedroom. The conveniently located first-floor laundry room provides additional storage and functionality.This home has been thoughtfully upgraded throughout, including:#Elegant 8-foot interior doors throughout the first floor. 8 ft elegant glass front door#,#Tray ceiling in the primary suite#,#Luxury vinyl plank flooring in the primary bedroom#,#Custom closet organization systems#,#Screened tile patio, low-maintenance backyard#,#Stylish kitchen backsplash#,#Attractive stair railings#,#Whole-house water softener and reverse osmosis (RO) drinking water system##Upgraded lights in dinning and bathrooms#.Residents of Thornbrooke enjoy access to a beautiful community pool, offering the perfect place to relax, exercise, and socialize.Ideally located just minutes from major employers including Deloitte, BNY, Verizon, AAA and other businesses throughout Lake Mary, Heathrow, and Sanford, this home also offers convenient access to shopping, dining, supermarkets like BJs, Aldi, Sams, and entertainment. Families will appreciate its location within the highly rated Seminole County Public School District.This exceptional home combines luxury, functionality, and an unbeatable location-making it a perfect place to call home.
Property Features
Property Type: Residential - Single Family
Cooling: Central Air
Garage: 2 car attached
Heating: Central, Electric
Lot Size: 0.11 Acres
Roof Type: Shingle
Stories: 2.0
Taxes: $8,347
Year Built: 2018
Amenities
Ceiling Fans(s)
Eat-in Kitchen
High Ceilings
Kitchen/Family Room Combo
Living Room/Dining Room Combo
Open Floorplan
PrimaryBedroom Upstairs
Solid Surface Counters
Stone Counters
Walk-In Closet(s)
Lighting
Sidewalk
Sliding Doors
Feature Descriptions
Additional Rooms: Den/Library/Office, Loft
Appliances: Dishwasher, Microwave, Range, Refrigerator
Community Features: Pool
Directions: I-4 to Exit 101C (FL-46 W). Continue west on FL-46, right on Orange Blvd, left into Thornbrooke on Wayside Dr, then right onto Rocky Grove Ln. Home is on the right.
Exterior: Block, Concrete, Stucco
Flood Zone Code: X
Flooring: Carpet, Ceramic Tile, Wood
Foundation: Slab
Garage Dimensions: 22x22
HOA Fee: 72/ Monthly
HOA Y/N: Yes
Home Warranty Y/N: No
Listing Terms: Cash, Conventional, FHA, VA Loan
Lot Dimensions: 0.11
Ownership: Fee Simple
Parking: Driveway, Garage Door Opener
Parking Notes: Driveway, Garage Door Opener
Patio/Porch: Covered, Rear Porch, Screened
Pets Allowed: Yes
Pets Restrictions: Confirm restrictions with association.
Property Attached Y/N: No
Property Sub-Type: Single Family Residence
Sewer: Public Sewer
Showing Instructions: Appointment Only, See Remarks
Special Sale Provisions: None
Utilities: Cable Available, Electricity Connected, Sewer Connected, Water Connected
Vegetation: Trees/Landscaped
Water: Public
Water Access Y/N: No
Zoning: PD
Local Schools
High School: Seminole High
Middle School: Markham Woods Middle
Elementary School: Bentley Elementary
Listed By / Shown By
Listed By
Agency Name: BLISSFUL REAL ESTATE LLC
Agency Contact: 407-867-0007
Shown By
Agent Name: Dina G. Hunter, PA
Agent Phone: (813) 404-7867 Cell
Agency Title: Florida Executive Realty

Estimate Your Payment
Estimated Payment
$ 2,153.06 per month $1,288.60 Principal & Interest $695.58 Property Tax $168.88 Homeowner's InsuranceChange Payment Information
CONTACT ME



Member Participants (and their affiliated licensees, if applicable) shall indicate on their websites that IDX information is provided exclusively for consumers’ personal non-commercial use, that it may not be used for any purpose other than to identify prospective properties consumers may be interested in purchasing, that the data is deemed reliable but is not guaranteed by MLS GRID, and that the use of the MLS GRID Data may be subject to an end user license agreement prescribed by the Member Participant’s applicable MLS if any and as amended from time to time. MLS GRID may, at its discretion, require use of other disclaimers as necessary to protect Member Participant, and/or their MLS from liability.
Based on information submitted to the MLS GRID. All data is obtained from various sources and may not have been verified by broker or MLS GRID. Supplied Open House Information is subject to change without notice. All information should be independently reviewed and verified for accuracy. Properties may or may not be listed by the office/agent presenting the information.
Privacy Policy / DMCA Notice / ADA Accessibility


This site is hosted, designed and copyright
© 1994 - 2026 by
Delta Media Group, Inc. -- Patent Pending --
480 Rocky Grove Lane | MLS# O6428127
This single family home located at 480 Rocky Grove Lane , Sanford, FL 32771 is currently listed for sale with an asking price of $579,000. This property was built in 2018 and has 4 bedrooms and 3 full and 1 partial baths with 2582 sq. ft. Rocky Grove Lane is located in the THORNBROOKE subdivision. Search THORNBROOKE real estate on dhunter.floridaexecutiverealty.com today.