DinaG. Hunter, PA

BEDS3
BATHS2 full
SQUARE FEET2,064
MLS#OM735649
STATUSActive
PROPERTY TYPEResidential - Single Family
SUBDIVISIONSILVER SPGS FOREST
Property Description
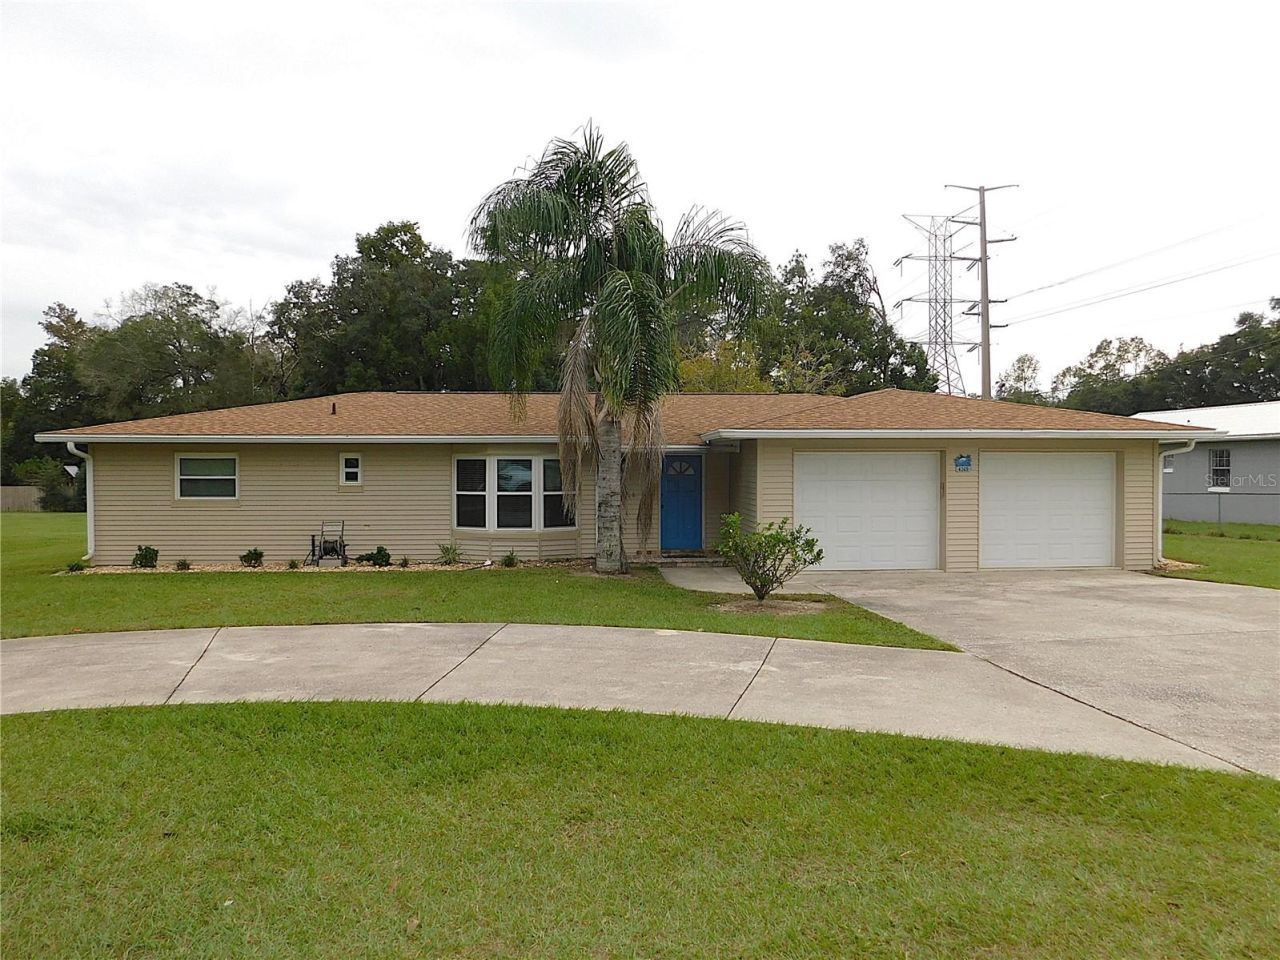
NEED ROOM FOR YOUR BOAT OR RV? WANT TO LIVE IN TOWN? THIS IS YOUR OPPORTUNITY! Updated 3BR/2BA/2GA home with 2064sf living area on privacy fenced .44-acre lot with extra detached garage, dedicated workshop, pole barns & RV carport! Newer roof/HVAC/gas H2O heater/windows & more! Located near shopping & dining in NE Ocala, this home features a circle drive & lush landscaping. Tile floors in all living areas, freshly painted interior, large sunken living room with bay window, huge eat-in kitchen, 25x20 bonus room, primary suite with walk-in closet & BA w/new vanity & tiled shower, split-bedroom floor plan, guest BA w/new vanity & tub combo. Attached garage with 2 separate bay doors on auto openers. Completely fenced backyard with paver patio & plenty of room for a pool. 30x30 detached garage for vehicles, huge open pole barn for entertaining, dedicated workshop for the handyperson, pole barn for large boat or RV plus another lean-to for more storage. Gutters, natural gas, double gate entry to backyard, more.. MOVE-IN READY!
Property Features
Property Type: Residential - Single Family
Cooling: Central Air
Fenced: Yes
Garage: 4 car attached
Heating: Central, Electric
Lot Size: 0.44 Acres
Roof Type: Shingle
Stories: 1.0
Taxes: $5,531
Year Built: 1974
Amenities
Ceiling Fans(s)
Split Bedroom
Walk-In Closet(s)
Window Treatments
Private Mailbox
Storage
Feature Descriptions
Appliances: Dishwasher, Dryer, Gas Water Heater, Microwave, Range, Refrigerator, Washer
Directions: From 40 East, S on NE 42 Ave, L on NE 11 St, Home on Right
Exterior: Vinyl Siding
Fencing: Vinyl
Flood Zone Code: X
Flooring: Carpet, Ceramic Tile
Foundation: Slab
Home Warranty Y/N: No
Listing Terms: Cash, Conventional, FHA, VA Loan
Lot: Landscaped, Paved
Lot Dimensions: 0.44
Ownership: Fee Simple
Parking: Circular Driveway, Driveway, Garage Door Opener, Open, RV Carport
Parking Notes: Circular Driveway, Driveway, Garage Door Opener, Open
Property Attached Y/N: No
Property Sub-Type: Single Family Residence
Sewer: Public Sewer
Showing Instructions: Call Listing Agent
Special Sale Provisions: None
Utilities: Electricity Connected, Sewer Connected, Water Connected
Water: Public
Water Access Y/N: No
Zoning: R1
Listed By / Shown By
Listed By
Agency Name: COLDWELL BANKER ELLISON REALTY O
Agency Contact: 352-732-8350
Shown By
Agent Name: Dina G. Hunter, PA
Agent Phone: (813) 404-7867 Cell
Agency Title: Florida Executive Realty

Estimate Your Payment
Estimated Payment
$ 1,404.63 per month $834.36 Principal & Interest $460.92 Property Tax $109.35 Homeowner's InsuranceChange Payment Information
CONTACT ME



Member Participants (and their affiliated licensees, if applicable) shall indicate on their websites that IDX information is provided exclusively for consumers’ personal non-commercial use, that it may not be used for any purpose other than to identify prospective properties consumers may be interested in purchasing, that the data is deemed reliable but is not guaranteed by MLS GRID, and that the use of the MLS GRID Data may be subject to an end user license agreement prescribed by the Member Participant’s applicable MLS if any and as amended from time to time. MLS GRID may, at its discretion, require use of other disclaimers as necessary to protect Member Participant, and/or their MLS from liability.
Based on information submitted to the MLS GRID. All data is obtained from various sources and may not have been verified by broker or MLS GRID. Supplied Open House Information is subject to change without notice. All information should be independently reviewed and verified for accuracy. Properties may or may not be listed by the office/agent presenting the information.
Privacy Policy / DMCA Notice / ADA Accessibility


This site is hosted, designed and copyright
© 1994 - 2026 by
Delta Media Group, Inc. -- Patent Pending --
4368 NE 11th Street | MLS# OM735649
This single family home located at 4368 NE 11th Street , Ocala, FL 34470 is currently listed for sale with an asking price of $374,900. This property was built in 1974 and has 3 bedrooms and 2 full baths with 2064 sq. ft. NE 11th Street is located in the SILVER SPGS FOREST subdivision. Search SILVER SPGS FOREST real estate on dhunter.floridaexecutiverealty.com today.