DinaG. Hunter, PA

BEDS3
BATHS2 full 1 partial
SQUARE FEET2,039
MLS#TB8563044
STATUSActive
PROPERTY TYPEResidential - Townhouse
SUBDIVISIONSTRUM PLACE
Property Description
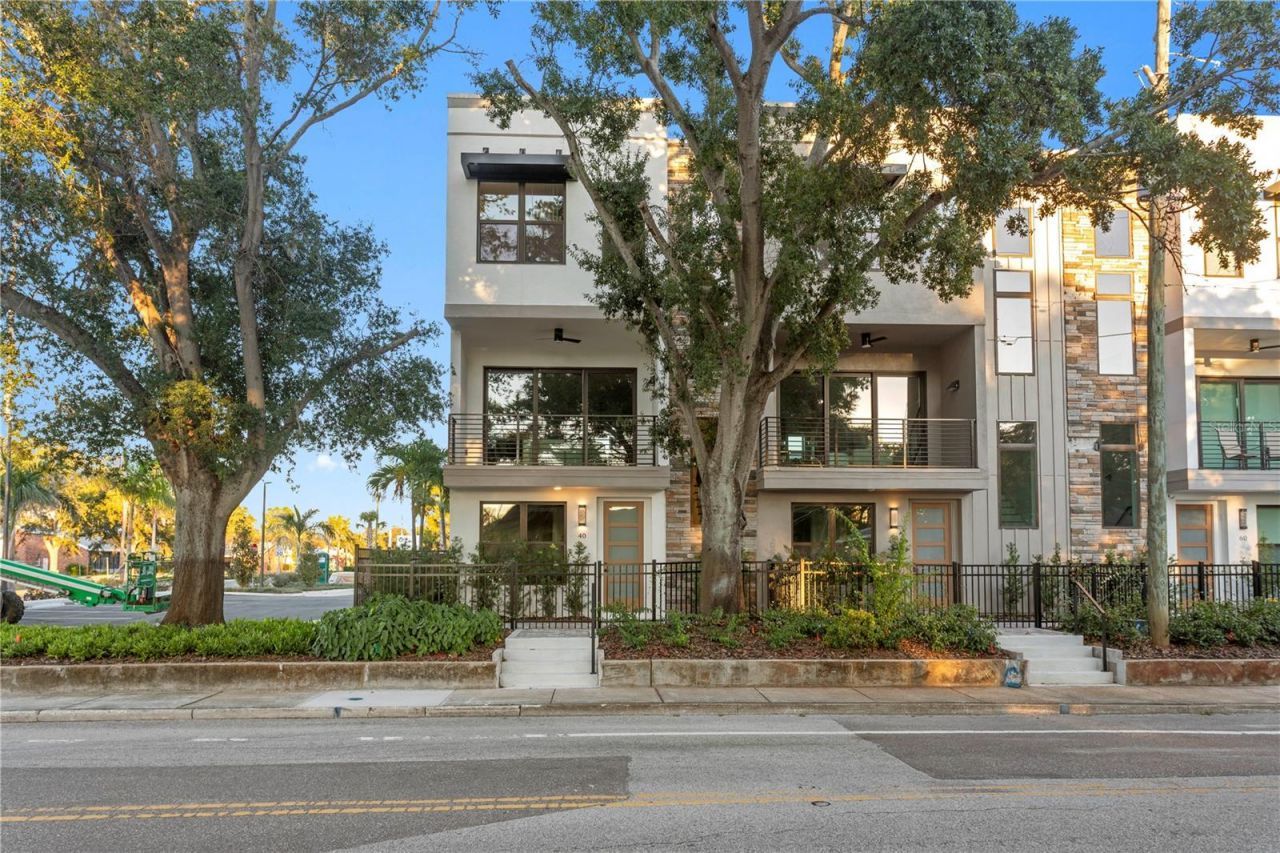
ADDITIONAL PREFERRED PRICING AVAILABLE FOR BUYERS OFFERING A QUICK CLOSING AND NO FINANCING CONTINGENCY! PRIVATE ELEVATOR, EXTENSIVE CUSTOM UPGRADES, AND NEVER LIVED IN! This exceptional corner residence at Strum Place offers a rare opportunity to own a brand-new, fully upgraded luxury townhome that is truly move-in ready. One of just nine residences in an intimate gated enclave, this home stands apart with its fully installed private elevator, hardwood flooring throughout, designer lighting, custom cabinetry and built-ins, and abundant natural light. Enjoy the benefits of new construction without the added expense or hassle of post-closing upgrades.Perfectly positioned along Central Avenue, St. Petersburg's iconic corridor connecting downtown to the Gulf beaches, Strum Place offers convenient access from both Central Avenue and 1st Avenue South.A private fenced courtyard welcomes you to the ground level, where a bedroom with its own full bathroom and walk-in closet offers versatility for guests, a home office, or a studio. The two-car garage provides direct access to the elevator, along with generous under-stair storage. Dedicated community guest parking adds convenience.An elegant staircase with decorative metal railings leads to the main living level, where 10-foot ceilings, impact-resistant windows, and an open-concept layout create a bright, airy atmosphere. A three-panel sliding glass door opens to the west-facing balcony, an inviting spot to enjoy the sunset.The beautifully appointed kitchen features wood cabinetry with soft-close doors and drawers, quartz countertops, a ceramic tile backsplash, and a complete KitchenAid appliance suite, including a French door refrigerator, induction range, built-in microwave, and dishwasher. A generous island anchors the space, while upgraded upper-stack cabinetry and a custom-built pantry provide exceptional storage. A dedicated wet bar with coordinating tile backsplash offers a stylish space for entertaining, complemented by a powder room.Upstairs, the spacious primary suite offers a beautifully finished bathroom with dual vanities, a private water closet, linen storage, and an oversized frameless glass shower. The custom-designed primary walk-in closet has been completely built out, along with an additional dedicated space ideal for a vanity or private workspace. A second bedroom with its own full bathroom provides comfort and privacy, while a separate laundry room with utility sink and included washer and dryer completes the upper level.Before ever occupying the home, the owner completed extensive enhancements, including custom closet systems throughout all three levels, upgraded kitchen cabinetry, a fully customized pantry, thoughtfully designed storage solutions, and designer light fixtures throughout. Paired with hardwood flooring on every level and the convenience of a private elevator, these improvements create a truly turnkey experience rarely found in new construction.Located in a non-flood zone with low HOA fees, Strum Place offers exceptional convenience. With the SunRunner rapid transit line and Pinellas Trail just steps away, and downtown St. Pete and the Gulf's sugar-sand beaches only minutes from your door, the best of city and coastal living is within easy reach.Brand new, beautifully upgraded, and never occupied, this is an opportunity to enjoy luxury living with every detail already in place.
Property Features
Property Type: Residential - Townhouse
Cooling: Central Air
Fenced: Yes
Heating: Central
Home Style: Contemporary
Lot Size: 0.03 Acres
Roof Type: Built-Up, Shingle
Stories: 3.0
Taxes: $630
Year Built: 2025
Amenities
Built-in Features
Ceiling Fans(s)
Eat-in Kitchen
Elevator
High Ceilings
Open Floorplan
PrimaryBedroom Upstairs
Solid Surface Counters
Solid Wood Cabinets
Stone Counters
Thermostat
Walk-In Closet(s)
Wet Bar
Balcony
Courtyard
Rain Gutters
Sidewalk
Feature Descriptions
Accessibility Features: Accessible Bedroom, Accessible Elevator Installed, Visitor Bathroom
Appliances: Built-In Oven, Cooktop, Dishwasher, Disposal, Dryer, Electric Water Heater, Microwave, Refrigerator, Washer
Community Features: Gated Community - No Guard, Sidewalks
Days on Site: 17
Directions: Head East on Central Ave - Turn Right onto 64th St S - Destination will be on your Left
Exterior: Block, Stucco, Frame
Fencing: Fenced, Other
Flood Zone Code: X
Flooring: Tile, Wood
Foundation: Block
Garage Dimensions: 21x20
HOA Fee: 422.36/ Monthly
HOA Y/N: Yes
Home Warranty Y/N: No
Listing Terms: Cash, Conventional
Lot: City Limits, Landscaped, Near Public Transit, Sidewalk, Paved
Lot Dimensions: 0.03
Number of Pets: 3
Ownership: Fee Simple
Parking: Garage Door Opener, Garage Faces Rear, Ground Level, Guest, Off Street, On Street
Parking Notes: Garage Door Opener, Garage Faces Rear, Ground Level,
Patio/Porch: Covered, Porch
Pets Allowed: Yes
Pets Restrictions: Verify with HOA Pet Restrictions.
Pets Size: Large (61-100 Lbs.)
Property Attached Y/N: No
Property Sub-Type: Townhouse
Security: Gated Community
Sewer: Public Sewer
Showing Instructions: Appointment Only, Call Listing Agent
Special Sale Provisions: None
Utilities: Cable Available, Electricity Connected, Phone Available, Public, Sewer Connected, Water Connected
Water: Public
Water Access Y/N: No
Listed By / Shown By
Listed By
Agency Name: KELLER WILLIAMS ST PETE REALTY
Agency Contact: murraycoleman@kw.com
Shown By
Agent Name: Dina G. Hunter, PA
Agent Phone: (813) 404-7867 Cell
Agency Title: Florida Executive Realty

Estimate Your Payment
Estimated Payment
$ 2,166.98 per month $1,869.48 Principal & Interest $52.50 Property Tax $245.00 Homeowner's InsuranceChange Payment Information
CONTACT ME



Member Participants (and their affiliated licensees, if applicable) shall indicate on their websites that IDX information is provided exclusively for consumers’ personal non-commercial use, that it may not be used for any purpose other than to identify prospective properties consumers may be interested in purchasing, that the data is deemed reliable but is not guaranteed by MLS GRID, and that the use of the MLS GRID Data may be subject to an end user license agreement prescribed by the Member Participant’s applicable MLS if any and as amended from time to time. MLS GRID may, at its discretion, require use of other disclaimers as necessary to protect Member Participant, and/or their MLS from liability.
Based on information submitted to the MLS GRID. All data is obtained from various sources and may not have been verified by broker or MLS GRID. Supplied Open House Information is subject to change without notice. All information should be independently reviewed and verified for accuracy. Properties may or may not be listed by the office/agent presenting the information.
Privacy Policy / DMCA Notice / ADA Accessibility


This site is hosted, designed and copyright
© 1994 - 2026 by
Delta Media Group, Inc. -- Patent Pending --
40 64th Street S | MLS# TB8563044
This townhouse located at 40 64th Street S, Saint Petersburg, FL 33707 is currently listed for sale with an asking price of $840,000. This property was built in 2025 and has 3 bedrooms and 2 full and 1 partial baths with 2039 sq. ft. 64th Street S is located in the STRUM PLACE subdivision. Search STRUM PLACE real estate on dhunter.floridaexecutiverealty.com today.