DinaG. Hunter, PA

BEDS4
BATHS3 full
SQUARE FEET2,701
MLS#A4711285
STATUSActive
PROPERTY TYPEResidential - Single Family
SUBDIVISIONSOUTH GATE
Property Description
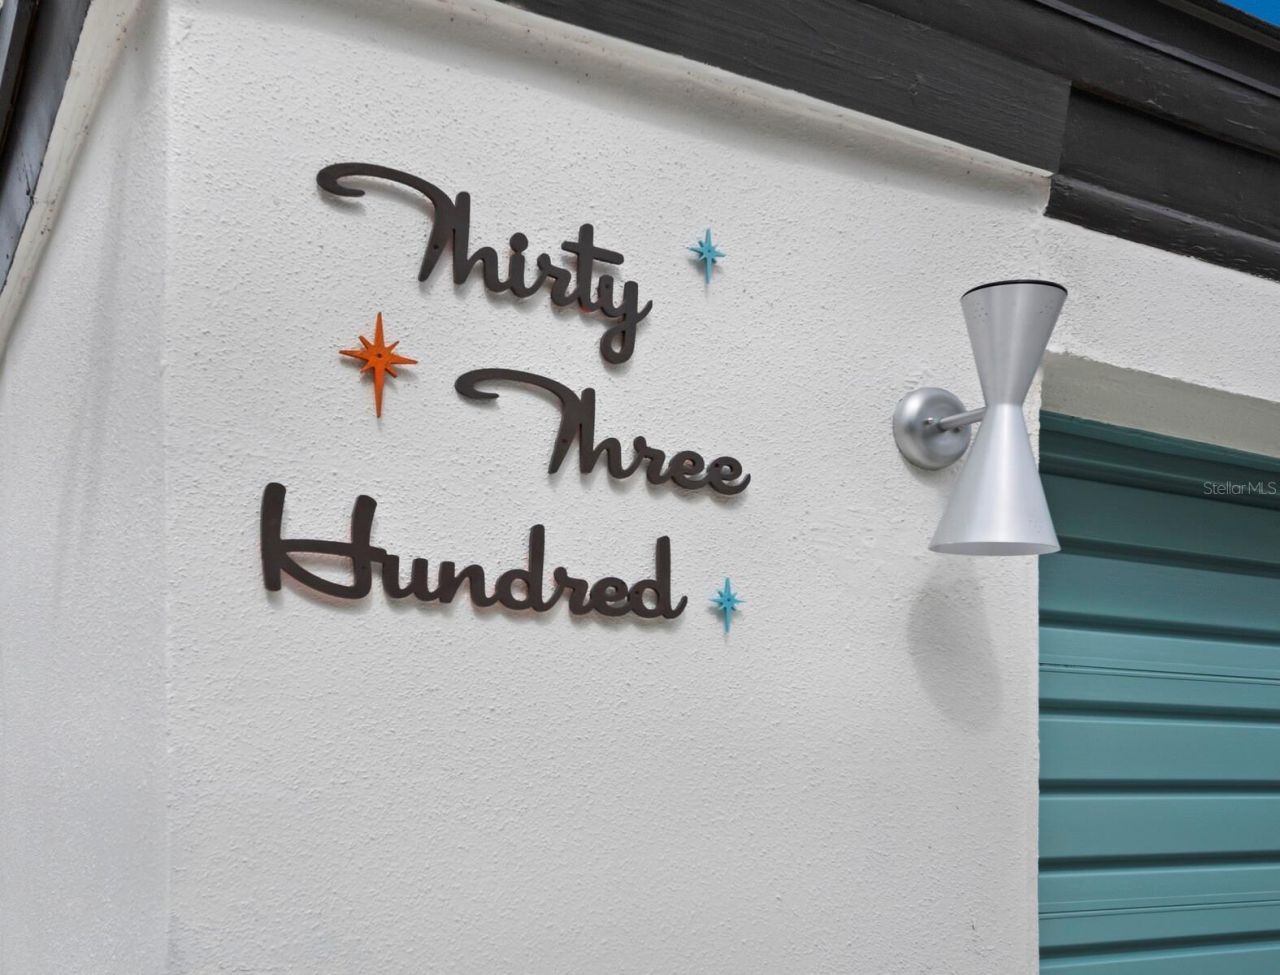
At the tip of a small island on Phillippi Creek, this extensively renovated midcentury residence offers approximately half an acre, over 450 feet of water frontage, and a personal connection to Southgate's beginnings. Built in 1956, the home is, according to local history, the residence that Southgate co-developer Rolland King built for himself and his family. The single-story home offers 2,701 square feet with four bedrooms plus an office, three baths, and an attached two-car garage. A long shell driveway beneath a sprawling live oak leads to a sheltered entrance framed by broad roof overhangs and original stonework. Inside, original black and white terrazzo floors run through the sunken living room, anchored by a fireplace set within a substantial river-rock wall. The updated kitchen opens to the dining and living areas. Impact-rated sliding glass doors open to the terrace and kidney-shaped pool, while the creek traces the curved shoreline and wraps around the island's tip. The primary bedroom offers direct patio access, and three additional bedrooms provide room for family or guests, with an extra bonus room off the primary suite, well suited for a home office. Taken back to the block and studs, the home pairs its preserved original features with new HVAC with full ductwork, blown-in insulation, new drywall, updated showers and vanities, and fresh interior and exterior paint. The pool has been resurfaced with new tile. 3300 Mineola Drive offers a rare combination of midcentury architecture, waterfront living, and Sarasota history.
Property Features
Property Type: Residential - Single Family
Cooling: Central Air
Garage: 2 car attached
Heating: Central
Lot Size: 0.52 Acres
Roof Type: Shingle
Stories: 1.0
Taxes: $9,186
Year Built: 1956
Amenities
Built-in Features
Ceiling Fans(s)
Eat-in Kitchen
Open Floorplan
Thermostat
Walk-In Closet(s)
Private Mailbox
Private Yard
Feature Descriptions
Appliances: Dishwasher, Dryer, Range, Range Hood, Refrigerator, Washer
Body of Water: PHILLIPPI CREEK
Days on Site: 8
Directions: Take Exit 207 (Bee Ridge Road) toward Sarasota.Head west on Bee Ridge Road.Turn right onto US-41 (South Tamiami Trail).Turn left onto Siesta Drive.Turn right onto Mineola Way.Follow Mineola Way to the end and turn left onto Mineola Drive.Continue to 3300
Exterior: Cement Siding, Stucco
Fireplace: Wood Burning
Fireplace Y/N: Yes
Flood Zone Code: AE
Flooring: Terrazzo, Tile
Foundation: Block, Concrete Perimeter, Slab
HOA Y/N: Yes
Home Warranty Y/N: No
Lot Dimensions: 0.52
Other Equipment: Private Yard
Ownership: Fee Simple
Parking: Driveway, Garage Door Opener, Ground Level, Oversized
Parking Notes: Driveway, Garage Door Opener, Ground Level, Oversized
Patio/Porch: Patio
Pets Allowed: Yes
Pool: In Ground
Property Attached Y/N: No
Property Sub-Type: Single Family Residence
Sewer: Public Sewer
Showing Instructions: Coming Soon - Allowing Showings, Supra Lock Box, Appointment Only, ShowingTime
Special Sale Provisions: None
Special View Info: Water
Swimming Pool: Yes
Utilities: Cable Connected, Electricity Connected, Natural Gas Connected, Sewer Connected, Water Connected
Vegetation: Mature Landscaping
Water: Public
Water Access: Creek
Water Access Y/N: Yes
Waterfront Features: Creek
Water View: Creek
Zoning: RSF1
Room Sizes
Great Room: 15.1x26.2
Kitchen: 11.4x16.8
Dining Room: 11.5x9.3
Primary Bedroom: 16.2x15.8
Primary Bathroom: 6.9x12.2
Bedroom 2: 17.1x10.7
Bedroom 3: 12.8x12.1
Bedroom 4: 12.8x9.3
Bedroom 5: 11.2x11.3
Local Schools
High School: Sarasota High
Middle School: Brookside Middle
Elementary School: Southside Elementary
Listed By / Shown By
Listed By
Agency Name: PREMIER SOTHEBY'S INTERNATIONAL REALTY
Agency Contact: 941-364-4000
Shown By
Agent Name: Dina G. Hunter, PA
Agent Phone: (813) 404-7867 Cell
Agency Title: Florida Executive Realty

Estimate Your Payment
Estimated Payment
$ 4,793.07 per month $3,560.91 Principal & Interest $765.50 Property Tax $466.67 Homeowner's InsuranceChange Payment Information
CONTACT ME



Member Participants (and their affiliated licensees, if applicable) shall indicate on their websites that IDX information is provided exclusively for consumers’ personal non-commercial use, that it may not be used for any purpose other than to identify prospective properties consumers may be interested in purchasing, that the data is deemed reliable but is not guaranteed by MLS GRID, and that the use of the MLS GRID Data may be subject to an end user license agreement prescribed by the Member Participant’s applicable MLS if any and as amended from time to time. MLS GRID may, at its discretion, require use of other disclaimers as necessary to protect Member Participant, and/or their MLS from liability.
Based on information submitted to the MLS GRID. All data is obtained from various sources and may not have been verified by broker or MLS GRID. Supplied Open House Information is subject to change without notice. All information should be independently reviewed and verified for accuracy. Properties may or may not be listed by the office/agent presenting the information.
Privacy Policy / DMCA Notice / ADA Accessibility


This site is hosted, designed and copyright
© 1994 - 2026 by
Delta Media Group, Inc. -- Patent Pending --
3300 Mineola Drive | MLS# A4711285
This single family home located at 3300 Mineola Drive, Sarasota, FL 34239 is currently listed for sale with an asking price of $1,600,000. This property was built in 1956 and has 4 bedrooms and 3 full baths with 2701 sq. ft. Mineola Drive is located in the SOUTH GATE subdivision. Search SOUTH GATE real estate on dhunter.floridaexecutiverealty.com today.