DinaG. Hunter, PA

BEDS4
BATHS3 full 1 partial
SQUARE FEET2,840
MLS#TB8566148
STATUSActive
PROPERTY TYPEResidential - Single Family
SUBDIVISIONUNION PARK
Property Description
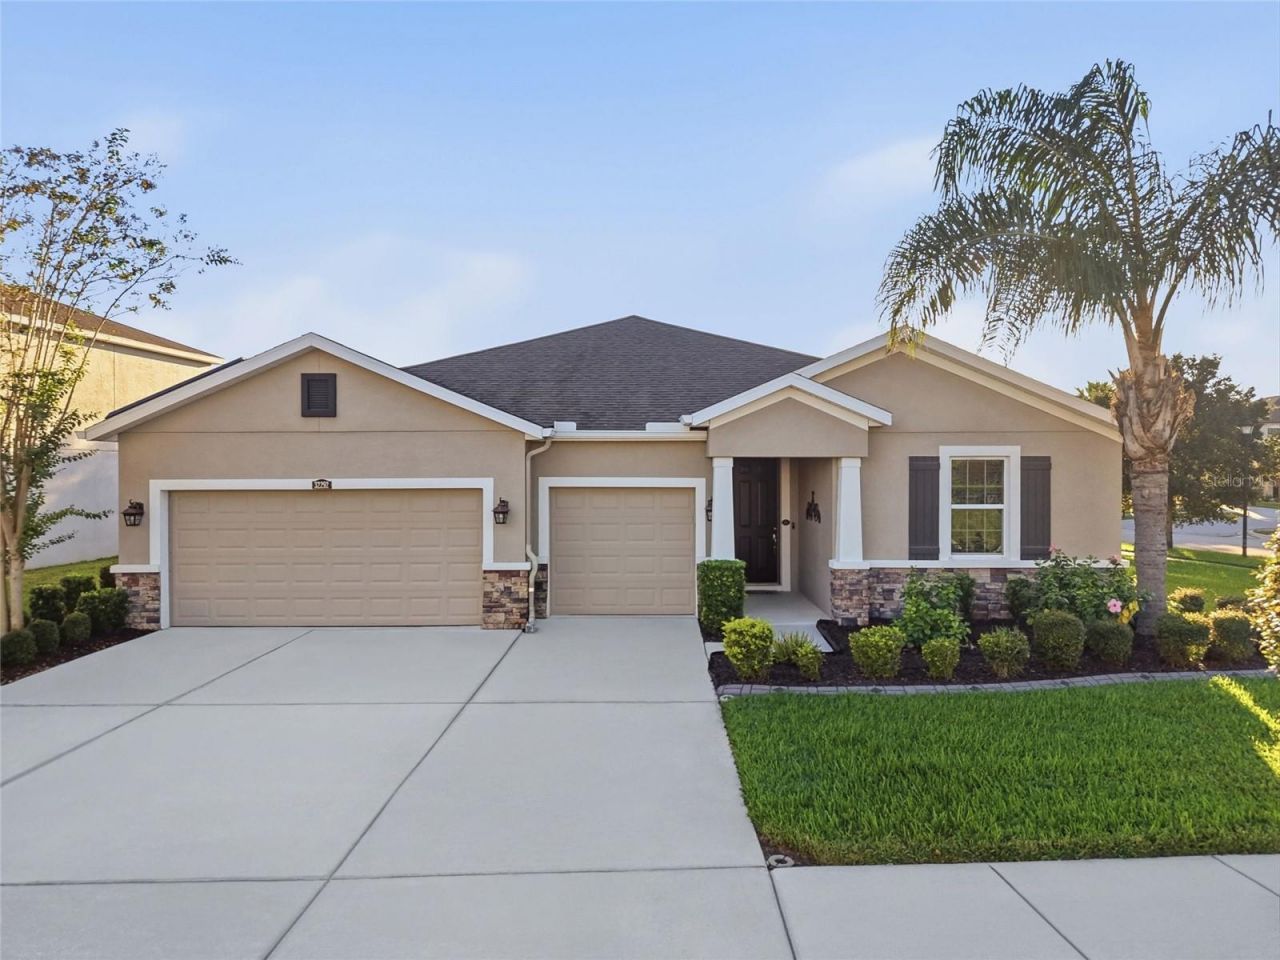
Virtually Staged. Enjoy a home that takes energy efficiency and peace of mind to the next level! With a FULLY OWNED TESLA SOLAR SYSTEM WITH TWO POWERWALL BATTERIES, this home offers automatic backup power during outages, and the ability to store excess solar energy for later use. A 240-volt Level 2 EV charging outlet in the garage adds even more convenience. Situated on a desirable corner lot with peaceful pond views in Wesley Chapel's Union Park community, this one-story home also offers a spacious and versatile layout designed to accommodate a variety of living arrangements. The open living areas feature a large great room, formal dining space, and well-appointed kitchen with granite countertops, 42-inch cabinetry with crown molding, and a breakfast nook. The kitchen also features a microwave/convection oven combination with room for a full-size cookie sheet, providing the convenience of a second oven for holiday meals and entertaining. Sliding glass doors lead to the covered lanai, creating an easy transition between indoor and outdoor living while overlooking the backyard and tranquil pond. One of the home's most appealing features is its private MULTI-GENERATIONAL LIVING SPACE, complete with a separate sitting area, bedroom with walk-in closet, and full en-suite bathroom. Whether you need space for extended family, guests, a home office, or a private retreat, this flexible area offers plenty of possibilities. With in-ceiling speakers, this space could make a great home theater! Two additional bedrooms share a Jack-and-Jill bathroom, while the privately situated primary suite features its own en-suite bath. Additional upgrades include a reverse osmosis drinking water filtration system, water softener, smart home lighting and security features, keyless entry, app-controlled garage access and irrigation, structured Cat6 wiring throughout the home, and a FULLY FENCED backyard with a 5' side entrance gate. Union Park offers an impressive array of amenities, including a resort-style pools, clubhouses, fitness center, splash pad, dog park, playground, walking trails, outdoor kitchen, and gathering spaces. Conveniently located near shopping, dining, entertainment, The Shops at Wiregrass, Tampa Premium Outlets, and major roadways. **ASSUMABLE VA LOAN WITH A 2.25% INTEREST RATE!**
Property Features
Property Type: Residential - Single Family
Cooling: Central Air
Fenced: Yes
Garage: 3 car attached
Heating: Central
Lot Size: 0.22 Acres
Roof Type: Shingle
Stories: 1.0
Taxes: $3,585
Year Built: 2017
Amenities
Ceiling Fans(s)
Eat-in Kitchen
Living Room/Dining Room Combo
Open Floorplan
Primary Bedroom Main Floor
Solid Surface Counters
Walk-In Closet(s)
Rain Gutters
Sidewalk
Feature Descriptions
Additional Rooms: Bonus Room
Appliances: Dishwasher, Disposal, Microwave, Range, Refrigerator, Water Filtration System, Water Softener, Whole House R.O. System
Association Amenities: Basketball Court, Barbecue, Cable TV, Clubhouse, Fitness Center, Maintenance, Playground, Pool, Trail(s)
Community Features: Clubhouse, Community Mailbox, Deed Restrictions, Dog Park, Fitness Center, Playground, Pool
Days on Site: 1
Directions: From I-75, take Exit 275 for State Road 56 East. Continue east on SR 56 and turn right onto Meadow Pointe Boulevard. Turn left onto Oldwoods Avenue, then right onto Union Park Boulevard. Turn right onto Montgomery Bell Road, then left onto Fenwick Lane. C
Energy Efficient: Solar Energy Storage On Site
Exterior: Block, Stucco
Fencing: Fenced, Vinyl
Flood Zone Code: X
Flooring: Carpet, Ceramic Tile
Foundation: Slab
Frontage Pond: 71
HOA Fee: 267/ Quarterly
HOA Y/N: Yes
Home Warranty Y/N: No
Listing Terms: Assumable, Cash, Conventional, FHA, VA Loan
Lot: Corner Lot, Sidewalk
Lot Dimensions: 0.22
Other Equipment: Irrigation Equipment, Smart Locks, Smart Lights
Ownership: Fee Simple
Patio/Porch: Covered, Patio, Screened
Pets Allowed: Cats OK, Dogs OK
Pets Restrictions: Please confirm with HOA
Property Attached Y/N: No
Property Sub-Type: Single Family Residence
Sewer: Public Sewer
Showing Instructions: Supra Lock Box, Appointment Only, ShowingTime
Special Sale Provisions: None
Utilities: BB/HS Internet Available, Cable Connected, Electricity Connected, Public, Sewer Connected, Water Connected
Water: Public
Water Access Y/N: No
Waterfront Features: Pond
Water View: Pond
Zoning: MPUD
Room Sizes
Primary Bedroom: 18x14
Local Schools
High School: Wiregrass Ranch High-PO
Middle School: John Long Middle-PO
Elementary School: Double Branch Elementary
Listed By / Shown By
Listed By
Agency Name: EXP REALTY LLC
Agency Contact: 888-883-8509
Shown By
Agent Name: Dina G. Hunter, PA
Agent Phone: (813) 404-7867 Cell
Agency Title: Florida Executive Realty

Estimate Your Payment
Estimated Payment
$ 1,733.57 per month $1,268.57 Principal & Interest $298.75 Property Tax $166.25 Homeowner's InsuranceChange Payment Information
CONTACT ME



Member Participants (and their affiliated licensees, if applicable) shall indicate on their websites that IDX information is provided exclusively for consumers’ personal non-commercial use, that it may not be used for any purpose other than to identify prospective properties consumers may be interested in purchasing, that the data is deemed reliable but is not guaranteed by MLS GRID, and that the use of the MLS GRID Data may be subject to an end user license agreement prescribed by the Member Participant’s applicable MLS if any and as amended from time to time. MLS GRID may, at its discretion, require use of other disclaimers as necessary to protect Member Participant, and/or their MLS from liability.
Based on information submitted to the MLS GRID. All data is obtained from various sources and may not have been verified by broker or MLS GRID. Supplied Open House Information is subject to change without notice. All information should be independently reviewed and verified for accuracy. Properties may or may not be listed by the office/agent presenting the information.
Privacy Policy / DMCA Notice / ADA Accessibility


This site is hosted, designed and copyright
© 1994 - 2026 by
Delta Media Group, Inc. -- Patent Pending --
32292 Fenwick Lane | MLS# TB8566148
This single family home located at 32292 Fenwick Lane, Wesley Chapel, FL 33543 is currently listed for sale with an asking price of $570,000. This property was built in 2017 and has 4 bedrooms and 3 full and 1 partial baths with 2840 sq. ft. Fenwick Lane is located in the UNION PARK subdivision. Search UNION PARK real estate on dhunter.floridaexecutiverealty.com today.