DinaG. Hunter, PA

BEDS5
BATHS3 full
SQUARE FEET2,696
MLS#TB8532636
STATUSActive
PROPERTY TYPEResidential - Single Family
SUBDIVISIONLAKES/LAUREL HLNDS
Property Description
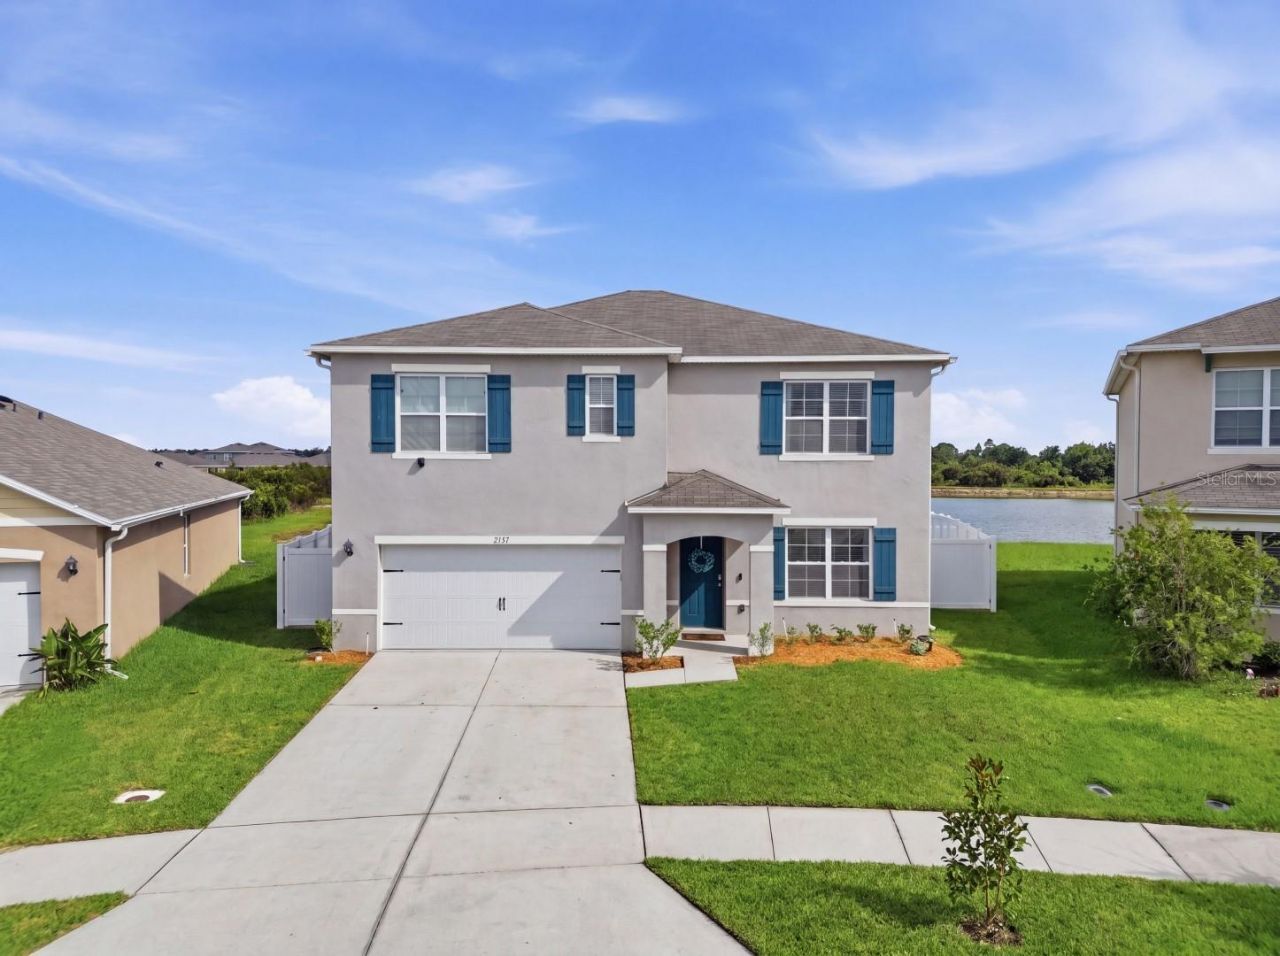
Virtually Staged. Welcome to 2767 Grandbury Grove Rd, where thoughtful design, stylish upgrades, and one of the community's most desirable homesites come together. This impressive two-story, all-block construction 5 bedroom, 3 full bathroom home is perfectly positioned on a quiet curve, creating a premium pie-shaped homesite with an expansive, fully fenced backyard overlooking a tranquil pond with plenty of room for a future pool, outdoor entertaining, children, pets, or simply enjoying the peaceful surroundings, this backyard is truly a rare find. Step inside and you'll immediately appreciate the light-filled interior and timeless neutral color palette that creates a warm, inviting atmosphere throughout the home. Just off the foyer is a stunning flex space featuring a custom-built entertainment wall with an electric fireplace, floating wood shelves, shiplap accents, and decorative molding. Whether you're envisioning a formal living room, home office, music room, or media space, this versatile room offers endless possibilities. The heart of the home is the spacious open-concept kitchen and family room, where Crema Perle granite countertops, an oversized center island, abundant cabinetry enhanced with brass hardware, a walk-in pantry, and stainless steel appliances create the perfect gathering place. Large sliding glass doors flood the living space with natural light while showcasing peaceful pond views beyond. A first-floor bedroom with an adjacent full bath offers the ideal setup for guests, multigenerational living, or anyone who prefers the convenience of a downstairs suite. Upstairs, the oversized primary suite serves as a true retreat, offering plenty of room for a sitting area, two spacious walk-in closets, and a spa-inspired ensuite featuring dual comfort-height vanities with Crema Perle granite, a glass-enclosed shower, and a private water closet. Across from the primary suite, one of the secondary bedrooms has been thoughtfully transformed into a beautiful home office complete with custom built-in bookshelves and elegant Laura Ashley wallpaper, creating an inspiring workspace that's both functional and sophisticated. An inviting open loft provides the perfect second living area, game room, media room, or quiet retreat. The remaining two upstairs bedrooms share a thoughtfully designed bathroom with dual comfort-height vanities and a separate tub-and-toilet room, making busy mornings easier by allowing multiple people to get ready at the same time. The conveniently located upstairs laundry room adds even more everyday convenience. Step outside and imagine ending each evening watching spectacular sunsets shimmer across the pond from your patio. As cooler weather arrives, picture yourself enjoying a warm cup of cider while listening to the birds, gathering around a future fire pit with family and friends, or simply relaxing as the peaceful backyard becomes your own private retreat.The community center and clubhouse feature a resort-style pool perfect for the summer heat and a fitness center.. This community also has an easy-access ramp onto the Polk Parkway. For added peace of mind, the AC was serviced in July 2026, and a new over-the-range microwave and garage door opener will be installed before closing. Call today to schedule your private showing!
Property Features
Property Type: Residential - Single Family
Cooling: Central Air
Fenced: Yes
Garage: 2 car attached
Heating: Electric, Heat Pump
Lot Size: 0.16 Acres
Roof Type: Shingle
Stories: 2.0
Taxes: $4,310
Year Built: 2021
Amenities
Built-in Features
Ceiling Fans(s)
Eat-in Kitchen
In Wall Pest System
Kitchen/Family Room Combo
Living Room/Dining Room Combo
Open Floorplan
PrimaryBedroom Upstairs
Split Bedroom
Stone Counters
Walk-In Closet(s)
Private Yard
Rain Gutters
Sliding Doors
Feature Descriptions
Additional Rooms: Family Room, Formal Living Room Separate, Inside Utility, Loft
Appliances: Dishwasher, Disposal, Electric Water Heater, Microwave, Range, Refrigerator
Association Amenities: Clubhouse, Fence Restrictions, Park, Playground, Pool
Community Features: Community Mailbox, Deed Restrictions, Playground, Pool, Sidewalks, Street Lights
Days on Site: 2
Directions: From Polk Parkway - Take Exit 3 to 572 - Head NorthEast on 572/Airport Rd - turn R onto Winston Park Blvd turn R onto Grandbury Grove Rd to 2767 Grandbury Grove Rd on your R
Exterior: Block
Fencing: Vinyl
Fireplace: Decorative, Electric, Living Room
Fireplace Y/N: Yes
Flood Zone Code: X
Flooring: Carpet, Ceramic Tile, Luxury Vinyl
Foundation: Slab
Frontage Pond: 80
HOA Fee: 351/ Quarterly
HOA Y/N: Yes
Home Warranty Y/N: No
Listing Terms: Cash, Conventional, FHA, VA Loan
Lot: In County, Landscaped, Level, Oversized Lot, Sidewalk, Paved
Lot Dimensions: 0.16
Other Equipment: Irrigation Equipment, Private Yard
Ownership: Fee Simple
Parking: Driveway
Parking Notes: Driveway
Patio/Porch: Patio
Pets Allowed: Yes
Pets Restrictions: buyers agent to confirm with HOA
Property Attached Y/N: No
Property Sub-Type: Single Family Residence
Security: Smoke Detector(s)
Sewer: Public Sewer
Showing Instructions: Supra Lock Box, Guard Dog, Lock Box Electronic-CBS Code Required, See Remarks, ShowingTime
Special Sale Provisions: None
Special View Info: Water
Utilities: BB/HS Internet Available, Electricity Connected, Fiber Optics, Public, Sewer Connected, Underground Utilities, Water Connected
Water: Public
Water Access: Pond
Water Access Y/N: Yes
Waterfront Features: Pond
Water View: Pond
Windows: Blinds, ENERGY STAR Qualified Windows
Room Sizes
Living Room: 12x11.4
Family Room: 15.1x15.4
Dining Room: 11.3x10.2
Kitchen: 11.3x13.6
Bedroom 1: 11.8x10.8
Bedroom 2: 11.8x10.8
Loft: 11x12
Bedroom 3: 11x11.8
Bedroom 4: 12.4x11.4
Primary Bedroom: 13x20
Local Schools
High School: Kathleen High
Middle School: Sleepy Hill Middle
Elementary School: Jesse Keen Elem
Listed By / Shown By
Listed By
Agency Name: CENTURY 21 LIST WITH BEGGINS
Agency Contact: 813-658-2121
Shown By
Agent Name: Dina G. Hunter, PA
Agent Phone: (813) 404-7867 Cell
Agency Title: Florida Executive Realty

Estimate Your Payment
Estimated Payment
$ 1,277.96 per month $812.33 Principal & Interest $359.17 Property Tax $106.46 Homeowner's InsuranceChange Payment Information
CONTACT ME



Member Participants (and their affiliated licensees, if applicable) shall indicate on their websites that IDX information is provided exclusively for consumers’ personal non-commercial use, that it may not be used for any purpose other than to identify prospective properties consumers may be interested in purchasing, that the data is deemed reliable but is not guaranteed by MLS GRID, and that the use of the MLS GRID Data may be subject to an end user license agreement prescribed by the Member Participant’s applicable MLS if any and as amended from time to time. MLS GRID may, at its discretion, require use of other disclaimers as necessary to protect Member Participant, and/or their MLS from liability.
Based on information submitted to the MLS GRID. All data is obtained from various sources and may not have been verified by broker or MLS GRID. Supplied Open House Information is subject to change without notice. All information should be independently reviewed and verified for accuracy. Properties may or may not be listed by the office/agent presenting the information.
Privacy Policy / DMCA Notice / ADA Accessibility


This site is hosted, designed and copyright
© 1994 - 2026 by
Delta Media Group, Inc. -- Patent Pending --
2767 Grandbury Grove Road | MLS# TB8532636
This single family home located at 2767 Grandbury Grove Road, Lakeland, FL 33811 is currently listed for sale with an asking price of $365,000. This property was built in 2021 and has 5 bedrooms and 3 full baths with 2696 sq. ft. Grandbury Grove Road is located in the LAKES/LAUREL HLNDS subdivision. Search LAKES/LAUREL HLNDS real estate on dhunter.floridaexecutiverealty.com today.