DinaG. Hunter, PA

BEDS2
BATHS2 full 1 partial
SQUARE FEET1,960
MLS#A4712622
STATUSActive
PROPERTY TYPEResidential - Single Family
SUBDIVISIONTAYLOR CRK ISLES
Property Description
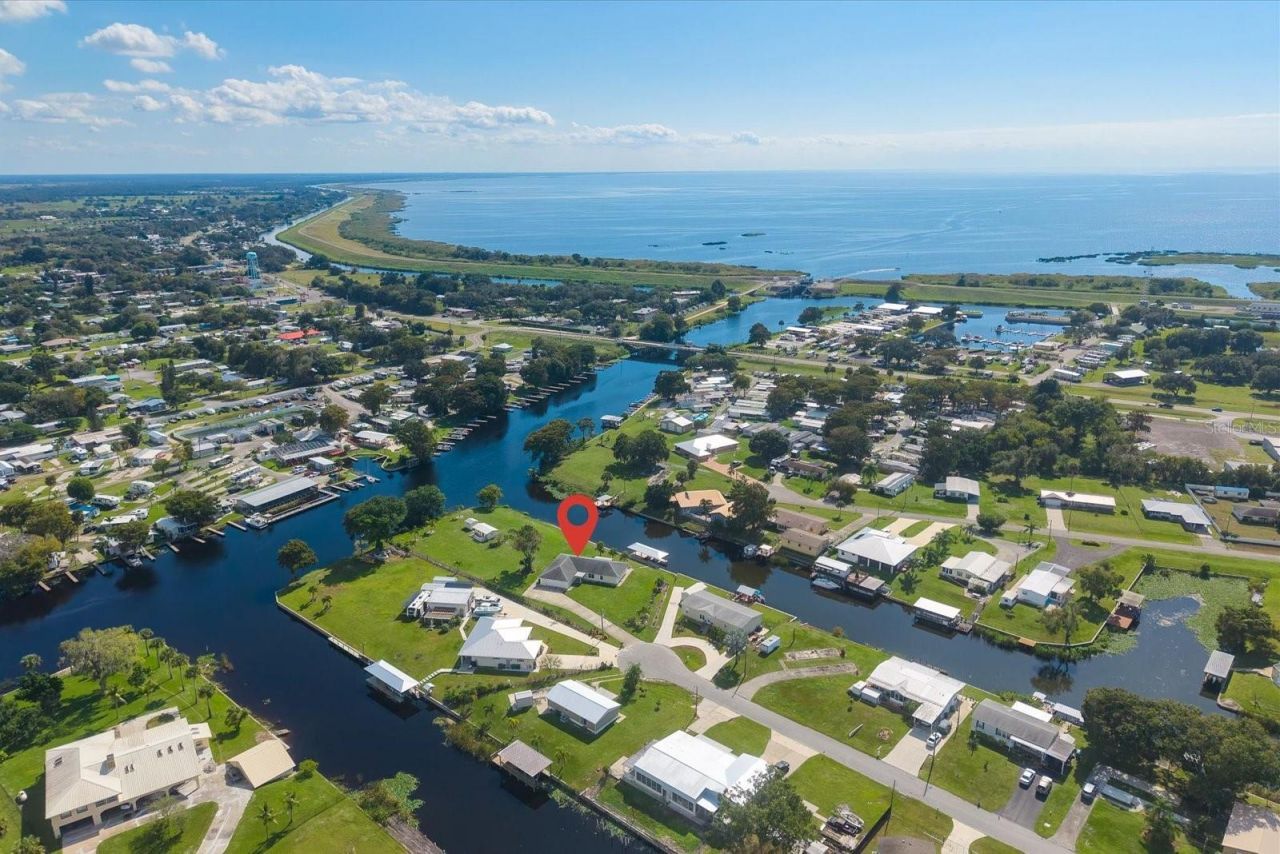
ONE OF THE MOST EXCEPTIONAL WATERFRONT OPPORTUNITIES IN ALL OF LAKE OKEECHOBEE! Situated on a remarkable waterfront parcel, this truly unique property boasts over 440 feet of water frontage on two sides, offering a combination of location, accessibility, and waterfront living that is exceptionally difficult to replicate. Located less than half a mile by water from Lake Okeechobee, the property occupies a premier position at the end of a quiet cul-de-sac, where two waterways converge, providing expansive water views and extraordinary frontage. A new seawall and new boat lift further enhance this exceptional waterfront setting.Inside, the residence features an excellent, thoughtfully designed floor plan highlighted by two spacious primary suites, each complete with oversized walk-in closets. The versatile layout provides an ideal arrangement for owners and guests alike, offering both privacy and comfort. An additional detached storage shed equipped with electricity and water provides valuable utility and flexibility.PROPERTIES OF THIS CALIBER ARE RARELY AVAILABLE. With its extraordinary waterfront dimensions, desirable location, and proximity to Lake Okeechobee, this property presents a unique opportunity in a market with few directly comparable recent sales. Given the property's distinctive characteristics and limited comparable sales data, the asking price is intended as an invitation for buyers to evaluate this exceptional offering rather than a definitive statement of its market value. Buyers are encouraged to tour the property, recognize its unique attributes, and submit their strongest offers. Strong interest and competitive offers are anticipated. Don't miss the opportunity to own one of Okeechobee's most distinctive waterfront properties!
Property Features
Property Type: Residential - Single Family
Cooling: Central Air
Heating: Central
Lot Size: 1.05 Acres
Roof Type: Shingle
Stories: 1.0
Taxes: $6,029
Year Built: 2001
Amenities
Thermostat
Garden
Private Mailbox
Private Yard
Rain Gutters
Storage
Feature Descriptions
Appliances: Cooktop, Dishwasher, Disposal, Dryer, Microwave, Range, Range Hood, Refrigerator, Washer
Days on Site: 1
Directions: From downtown Okeechobee, take US-441 S (Parrott Avenue) to SE 28th Street and turn left. Continue to SE 18th Terrace and turn right. Follow SE 18th Terrace to SE 34th Lane and turn left. Continue to the end of the road. Property is located at the end of
Exterior: Block
Flood Zone Code: X
Flooring: Tile, Wood
Foundation: Block
Frontage Canal Brackish: 440
Garage Dimensions: 27x22
Home Warranty Y/N: No
Listing Terms: Cash, Conventional, FHA, VA Loan
Lot: Cul-De-Sac, Private
Lot Dimensions: 1.05
Other Equipment: Private Yard
Ownership: Fee Simple
Patio/Porch: Covered, Rear Porch, Screened
Property Attached Y/N: No
Property Sub-Type: Single Family Residence
Sewer: Public Sewer
Showing Instructions: Supra Lock Box
Special Sale Provisions: None
Special View Info: Water
Utilities: BB/HS Internet Available, Electricity Connected, Sewer Connected, Water Connected
Water: Public
Water Access: Canal - Brackish
Water Access Y/N: Yes
Waterfront Features: Canal - Brackish, Lift - Covered, Seawall - Concrete
Water View: Canal, Lake
Zoning: RM
Room Sizes
Primary Bedroom: 14.5x16.2
Bedroom 1: 17.9x14.5
Primary Bathroom: 8x9.5
Living Room: 21x18.5
Kitchen: 11x14
Listed By / Shown By
Listed By
Agency Name: HOMEMADE PROPERTY GROUP INC
Agency Contact: 941-599-3362
Shown By
Agent Name: Dina G. Hunter, PA
Agent Phone: (813) 404-7867 Cell
Agency Title: Florida Executive Realty

Estimate Your Payment
Estimated Payment
$ 2,012.76 per month $1,335.34 Principal & Interest $502.42 Property Tax $175.00 Homeowner's InsuranceChange Payment Information
CONTACT ME



Member Participants (and their affiliated licensees, if applicable) shall indicate on their websites that IDX information is provided exclusively for consumers’ personal non-commercial use, that it may not be used for any purpose other than to identify prospective properties consumers may be interested in purchasing, that the data is deemed reliable but is not guaranteed by MLS GRID, and that the use of the MLS GRID Data may be subject to an end user license agreement prescribed by the Member Participant’s applicable MLS if any and as amended from time to time. MLS GRID may, at its discretion, require use of other disclaimers as necessary to protect Member Participant, and/or their MLS from liability.
Based on information submitted to the MLS GRID. All data is obtained from various sources and may not have been verified by broker or MLS GRID. Supplied Open House Information is subject to change without notice. All information should be independently reviewed and verified for accuracy. Properties may or may not be listed by the office/agent presenting the information.
Privacy Policy / DMCA Notice / ADA Accessibility


This site is hosted, designed and copyright
© 1994 - 2026 by
Delta Media Group, Inc. -- Patent Pending --
2704 SE 34th Lane | MLS# A4712622
This single family home located at 2704 SE 34th Lane , Okeechobee, FL 34974 is currently listed for sale with an asking price of $600,000. This property was built in 2001 and has 2 bedrooms and 2 full and 1 partial baths with 1960 sq. ft. SE 34th Lane is located in the TAYLOR CRK ISLES subdivision. Search TAYLOR CRK ISLES real estate on dhunter.floridaexecutiverealty.com today.