DinaG. Hunter, PA

BEDS3
BATHS2 full 1 partial
SQUARE FEET1,628
MLS#G5120130
STATUSActive
PROPERTY TYPERental - Townhouse
SUBDIVISIONBRENTWOOD TH
Property Description
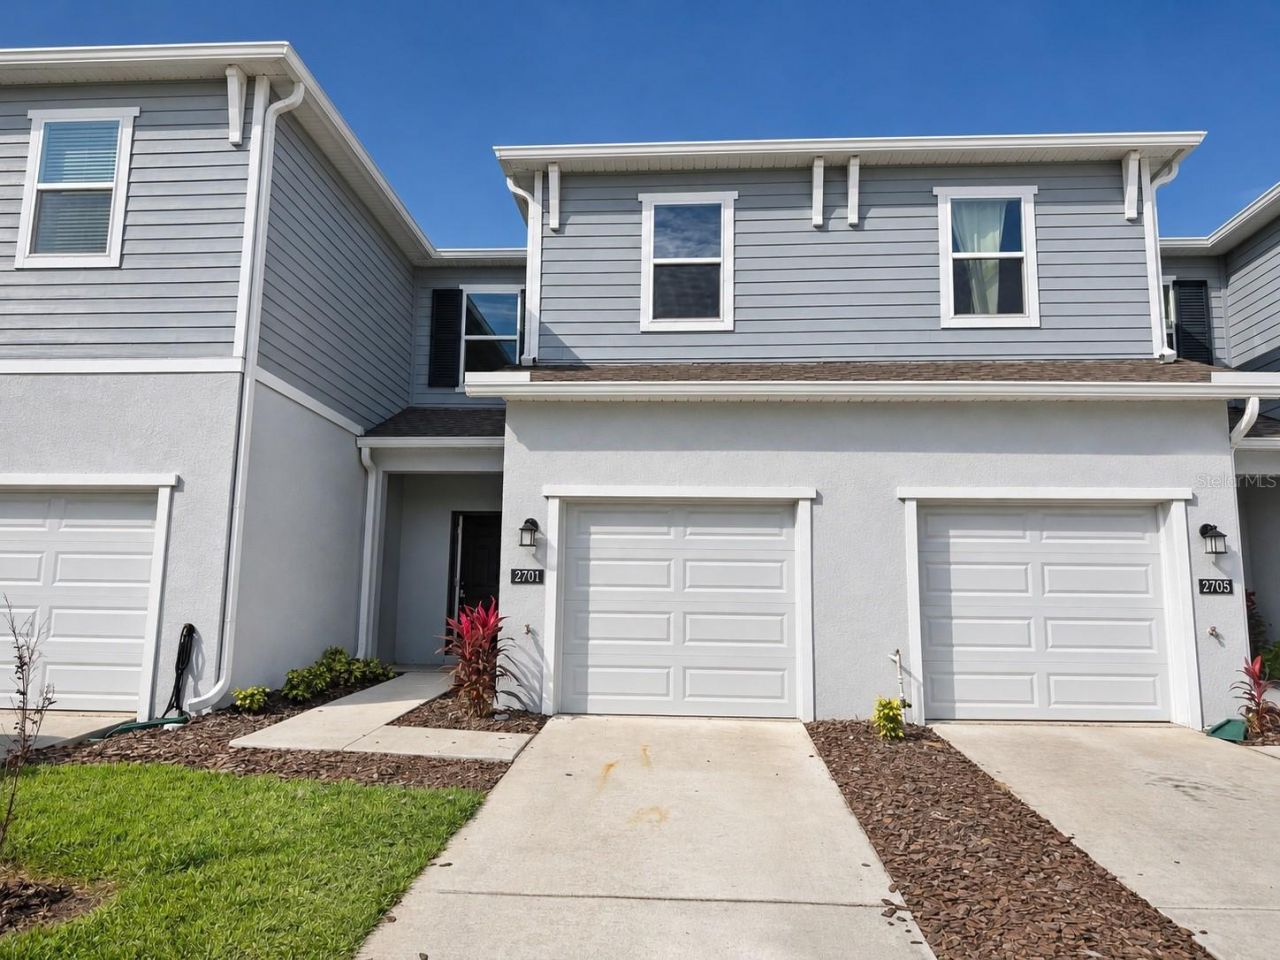
Location is the story here. This two-story townhome sits directly across from Brentwood's pool and playground, and the community mailbox is right across the street too, so the things you use every day are steps from your front door.Built in 2025, the home still feels new. The first floor is open from the kitchen through the living and dining areas, with a covered patio off the back for easy indoor-outdoor living. All three bedrooms are upstairs, including the owner's suite at the back of the home with a full bathroom and a walk-in closet.Posner Park is about five minutes away, with Target, Best Buy, JCPenney, Dick's Sporting Goods, Ross and Michaels, plus a Cinépolis IMAX theater and restaurants like Chipotle, First Watch and Panera Bread. Publix, BJ's and Walmart are nearby for the weekly shop.Brentwood is a master-planned community in Davenport with a resort-style pool and playground for residents of all ages. AdventHealth Heart of Florida is close by, and US-27 and I-4 put Greater Orlando and the theme parks within easy reach. A one-time $250 third-party inspection fee will be charged upon application approval.
Property Features
Property Type: Rental - Townhouse
Cooling: Central Air
Heating: Central, Electric
Lot Size: 0.04 Acres
Year Built: 2025
Amenities
Kitchen/Family Room Combo
Open Floorplan
Pest Guard System
Primary Bedroom Main Floor
Solid Surface Counters
Thermostat
Walk-In Closet(s)
Feature Descriptions
Additional Rooms: Family Room, Inside Utility
Appliances: Dishwasher, Disposal, Dryer, Microwave, Range, Refrigerator, Washer
Association Amenities: Playground, Pool
Community Features: Playground, Pool
Days on Site: 6
Directions: From I-4, take Exit 55 for US-27 South. Continue on US-27 S, turn right onto Home Run Blvd, left onto Heller Brothers Blvd, right onto Fdc Grove Rd, and left onto Bevel Ln. The property will be on the left at 2701 Bevel Ln.
Flood Zone Code: X
Flooring: Carpet, Ceramic Tile
Garage Dimensions: 11x20
Home Warranty Y/N: No
Lot: Paved, Private
Lot Dimensions: 0.04
Other Equipment: Irrigation Equipment
Parking: Driveway, Garage Door Opener
Parking Notes: Driveway, Garage Door Opener
Patio/Porch: Patio, Porch
Pets Allowed: No
Pool: Other
Property Attached Y/N: Yes
Property Sub-Type: Townhouse
Security: Smoke Detector(s)
Sewer: Public Sewer
Showing Instructions: ShowingTime
Utilities: Cable Available, Cable Connected, Electricity Available, Electricity Connected, Public, Underground Utilities, Water Available
Water: Public
Water Access Y/N: No
Windows: Thermal Windows
Room Sizes
Kitchen: 6x16
Great Room: 15x14
Dining Room: 10x11
Primary Bedroom: 13x12
Bedroom 2: 10x11
Bedroom 3: 11x11
Local Schools
High School: Ridge Community Senior High
Middle School: Citrus Ridge
Elementary School: Bella Citta Elementary
Listed By / Shown By
Listed By
Agency Name: BRAZA HOMES
Agency Contact: 352-978-6993
Shown By
Agent Name: Dina G. Hunter, PA
Agent Phone: (813) 404-7867 Cell
Agency Title: Florida Executive Realty

CONTACT ME



Member Participants (and their affiliated licensees, if applicable) shall indicate on their websites that IDX information is provided exclusively for consumers’ personal non-commercial use, that it may not be used for any purpose other than to identify prospective properties consumers may be interested in purchasing, that the data is deemed reliable but is not guaranteed by MLS GRID, and that the use of the MLS GRID Data may be subject to an end user license agreement prescribed by the Member Participant’s applicable MLS if any and as amended from time to time. MLS GRID may, at its discretion, require use of other disclaimers as necessary to protect Member Participant, and/or their MLS from liability.
Based on information submitted to the MLS GRID. All data is obtained from various sources and may not have been verified by broker or MLS GRID. Supplied Open House Information is subject to change without notice. All information should be independently reviewed and verified for accuracy. Properties may or may not be listed by the office/agent presenting the information.
Privacy Policy / DMCA Notice / ADA Accessibility


This site is hosted, designed and copyright
© 1994 - 2026 by
Delta Media Group, Inc. -- Patent Pending --
2701 Bevel Lane | MLS# G5120130
This property located at 2701 Bevel Lane , Davenport, FL 33837 is currently listed for rent with an asking price of $1,800 / Monthly. Search Davenport real estate on dhunter.floridaexecutiverealty.com today.