DinaG. Hunter, PA

BEDS3
BATHS2 full
SQUARE FEET1,619
MLS#G5117275
STATUSActive
PROPERTY TYPEResidential - Single Family
SUBDIVISIONLAKESIDE LANDINGS
Property Description
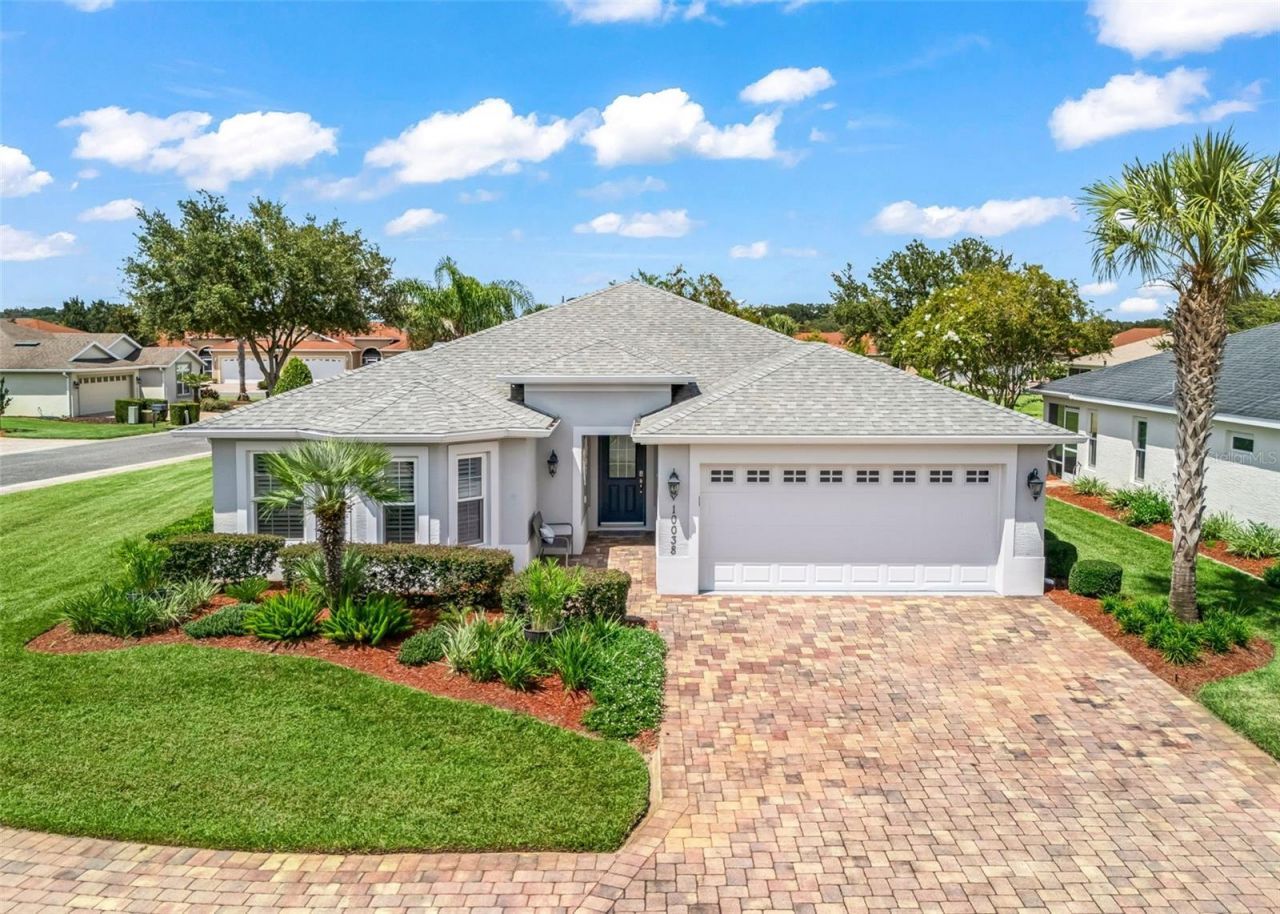
NEW PRICE! Welcome to true LOCK-AND-LEAVE living in the GATED community of Lakeside Landings. Built in 2016, this 3 bedroom, 2 bath home offers 1,619 sq ft of thoughtfully designed living space and has been meticulously cared for, so it is truly move-in ready. Cathedral and vaulted ceilings open up the main living area, where the open floor plan flows easily between the kitchen, dining and living spaces, perfect for everyday living or hosting family and friends. Luxury vinyl plank flooring runs through the living area and primary bedroom, with ceramic tile in the wet areas, and plantation shutters add a custom touch throughout. The kitchen features solid surface counters and a full appliance package including range, microwave, dishwasher, disposal and refrigerator, and the washer and dryer convey as well. All three bedrooms share one wing of the home, with the bathrooms set between them and separate hallways leading to the primary suite and the guest rooms, so everyone enjoys their own privacy. The primary suite includes a walk-in closet. Step out to the SCREENED LANAI to enjoy your morning coffee or a relaxing Florida evening, bug free. A 2-car garage with opener provides room for your car, golf cart and storage. Here is what sets this home apart: this section's HOA covers ALL of your yard care, including mowing, edging, fertilizing, weed control, yard pest control, mulch and weed control in the beds, tree trimming and debris removal, and even sod replacement when needed. It also covers irrigation water, irrigation equipment and repairs, and pest spraying on the exterior of the home, so whether you live here full time or spend part of the year up north, your home is cared for while you are away. That leaves you free to enjoy everything Lakeside Landings has to offer, including the clubhouse, fitness center, billiards room and library, the community pool with waterfall and spa, tennis and pickleball courts, dog park, playground, sidewalks and walking paths along beautiful Lake Miona with a fishing pier. Golf carts are welcome, pets are allowed, and the home sits in Flood Zone X. You are just minutes from The Villages shopping, dining and entertainment, with all of the convenience and none of the upkeep. Tasteful furnishings are available for separate purchase, making this an easy turnkey option for seasonal buyers. Schedule your showing today!
Property Features
Property Type: Residential - Single Family
Cooling: Central Air
Garage: 2 car attached
Heating: Central, Electric
Lot Size: 0.21 Acres
Roof Type: Shingle
Stories: 1.0
Taxes: $3,617
Year Built: 2016
Amenities
Cathedral Ceiling(s)
Ceiling Fans(s)
Living Room/Dining Room Combo
Open Floorplan
Primary Bedroom Main Floor
Solid Surface Counters
Thermostat
Vaulted Ceiling(s)
Walk-In Closet(s)
Window Treatments
Lighting
Sidewalk
Feature Descriptions
Appliances: Dishwasher, Disposal, Dryer, Electric Water Heater, Microwave, Range, Refrigerator, Washer
Association Amenities: Basketball Court, Clubhouse, Fitness Center, Gated, Maintenance, Pickleball Court(s), Playground, Pool, Spa/Hot Tub, Tennis Court(s)
Body of Water: LAKE MIONA
Builder: Power Corporation
Community Features: Association Recreation - Owned, Clubhouse, Community Mailbox, Deed Restrictions, Dog Park, Fitness Center, Gated Community - No Guard, Golf Carts OK, Playground, Pool, Sidewalks, Tennis Court(s)
Days on Site: 57
Directions: From the intersection of US 301 and CR 472, travel East on 472. Turn right onto Regatta Blvd. Go through the gate and continue on Regatta. Turn Right onto Ketch Kay. 10038 is on the Right.
Exterior: Block, Stucco
Flood Zone Code: X
Flooring: Carpet, Luxury Vinyl, Tile
Foundation: Slab
HOA Fee: 906.5/ Quarterly
HOA Y/N: Yes
Home Warranty Y/N: No
Hot Tub: Yes
Listing Terms: Cash, Conventional, FHA, VA Loan
Lot Dimensions: 0.21
Model: Osprey
Other Equipment: Irrigation Equipment
Ownership: Fee Simple
Parking: Garage Door Opener
Parking Notes: Garage Door Opener
Patio/Porch: Covered, Screened
Pets Allowed: Cats OK, Dogs OK
Property Attached Y/N: No
Property Sub-Type: Single Family Residence
Sewer: Public Sewer
Showing Instructions: Appointment Only, ShowingTime
Special Sale Provisions: None
Special View Info: Water
Utilities: BB/HS Internet Available, Electricity Connected
Water: Public
Water Access: Lake
Water Access Y/N: Yes
Waterfront Features: Fishing Pier
Windows: Double Pane Windows, Shutters, Window Treatments
Zoning: R
Room Sizes
Living Room: 14x12
Dining Room: 11x8
Kitchen: 12x10
Primary Bedroom: 15x13
Bedroom 2: 11x11
Bedroom 3: 15x11
Dinette: 9x7
Balcony/Porch/Lanai: 12x9
Listed By / Shown By
Listed By
Agency Name: BROKER ASSOCIATES REALTY
Agency Contact: 352-460-4396
Shown By
Agent Name: Dina G. Hunter, PA
Agent Phone: (813) 404-7867 Cell
Agency Title: Florida Executive Realty

Estimate Your Payment
Estimated Payment
$ 1,119.27 per month $723.09 Principal & Interest $301.42 Property Tax $94.76 Homeowner's InsuranceChange Payment Information
CONTACT ME



Member Participants (and their affiliated licensees, if applicable) shall indicate on their websites that IDX information is provided exclusively for consumers’ personal non-commercial use, that it may not be used for any purpose other than to identify prospective properties consumers may be interested in purchasing, that the data is deemed reliable but is not guaranteed by MLS GRID, and that the use of the MLS GRID Data may be subject to an end user license agreement prescribed by the Member Participant’s applicable MLS if any and as amended from time to time. MLS GRID may, at its discretion, require use of other disclaimers as necessary to protect Member Participant, and/or their MLS from liability.
Based on information submitted to the MLS GRID. All data is obtained from various sources and may not have been verified by broker or MLS GRID. Supplied Open House Information is subject to change without notice. All information should be independently reviewed and verified for accuracy. Properties may or may not be listed by the office/agent presenting the information.
Privacy Policy / DMCA Notice / ADA Accessibility


This site is hosted, designed and copyright
© 1994 - 2026 by
Delta Media Group, Inc. -- Patent Pending --
10038 Ketch Kay Lane | MLS# G5117275
This single family home located at 10038 Ketch Kay Lane, Oxford, FL 34484 is currently listed for sale with an asking price of $324,900. This property was built in 2016 and has 3 bedrooms and 2 full baths with 1619 sq. ft. Ketch Kay Lane is located in the LAKESIDE LANDINGS subdivision. Search LAKESIDE LANDINGS real estate on dhunter.floridaexecutiverealty.com today.